From first sketch to front door.
A custom home is a big undertaking. Ours is built to feel organized, transparent, and unmistakably yours at every step — and documented so thoroughly you can see it from anywhere.
You always know what's happening, and what's next.
The hardest part of building a custom home isn't the construction — it's the uncertainty. We remove it. Every Sanctuary build follows the same five phases, with clear ownership of every decision and a straightforward way to handle the moments that trip up most projects.
Discovery & Feasibility
We research your lot properly before anyone draws anything — zoning and setbacks, soils and grade, access and driveway, water, septic or sewer, utility runs, wildfire and defensible-space requirements, and the real permit calendar for your jurisdiction. Site conditions are where Front Range budgets break, so we find them at the start instead of in month four.
Architecture & Design
We translate how you actually live into a buildable, beautiful design — coordinating architect, interior selections, and engineering so the drawings and the dream stay in sync.
Pre-Construction
Selections, allowances, and schedule are locked before we break ground — the single biggest reason our builds stay on budget and on time.
The Build
Ground breaks and the home rises. You get real-time updates and open field communication — not radio silence and a surprise at the end.
Aftercare
Move-in is the beginning, not the end. Warranty and ongoing care mean we're still here long after you're home.
A bid built from real numbers, not round ones.
Most builders answer “what will it cost?” with “it depends.” We answer it in the room, and then we go and prove it. Your bid is assembled line by line from current quotes off our own vendors and trades, published industry costs for anything not yet quoted, and what we actually found researching your lot — not a square-foot average with the hard parts buried in allowances.
The result is a clean, itemized number you can take to your lender and plan your life around. It does not change unless you change something.
The drawing becomes the room
Every Sanctuary home gets photographed the same two ways: the rendering held up against the framing, and the finished room from the identical angle. Ours are being shot as we build them — the first pair publishes with our first residence.
The quality you don't see
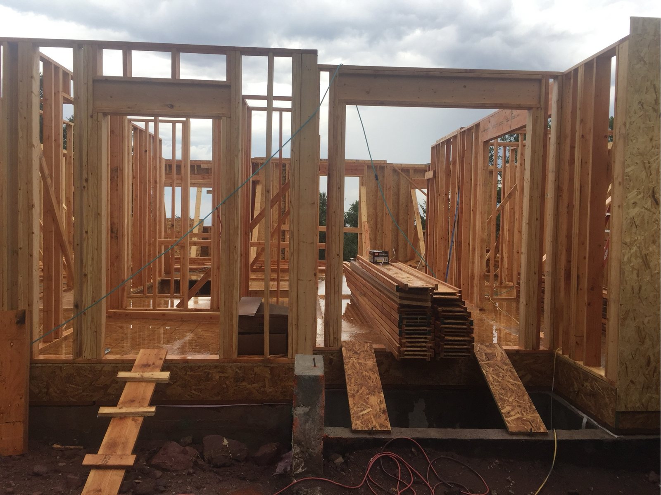
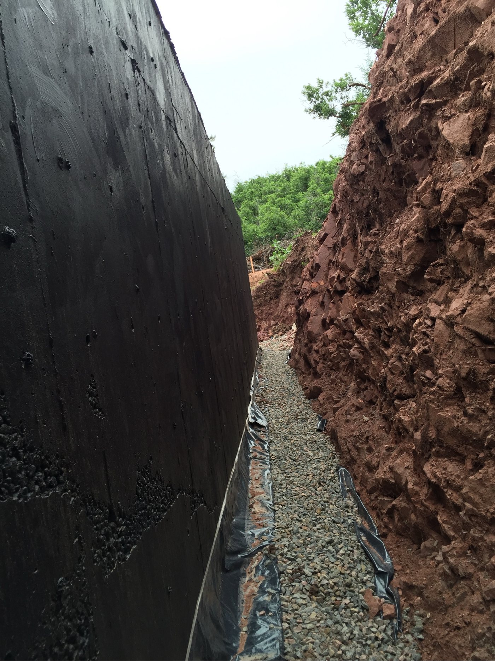
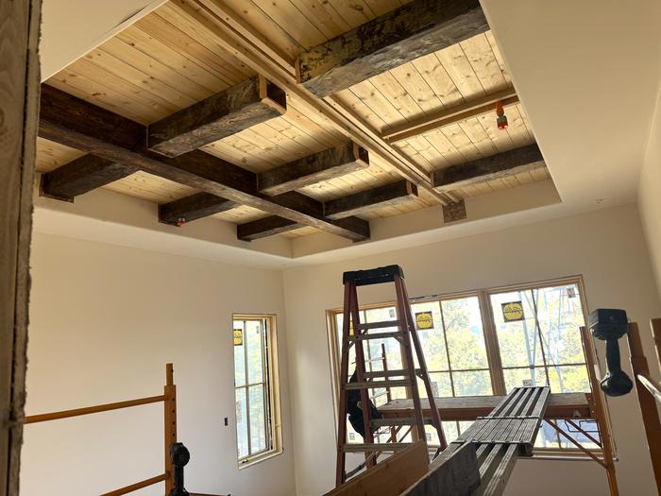
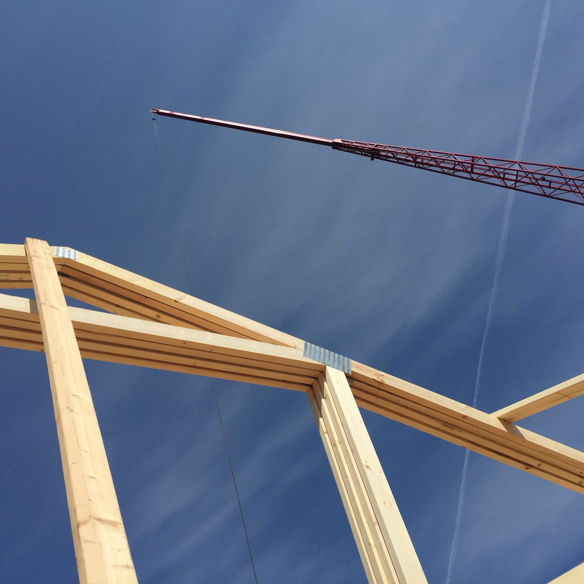
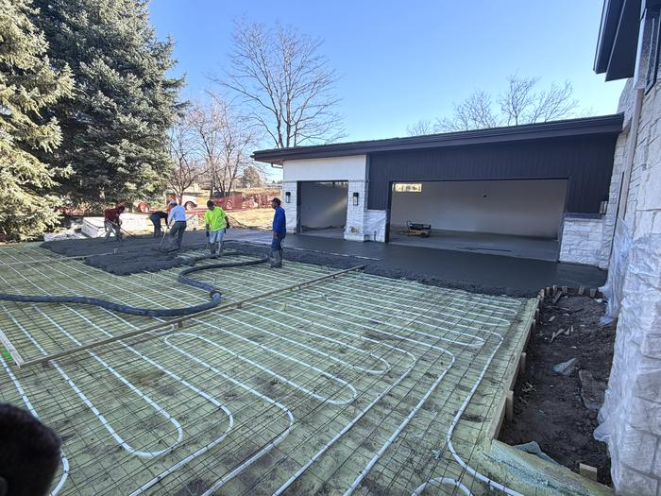
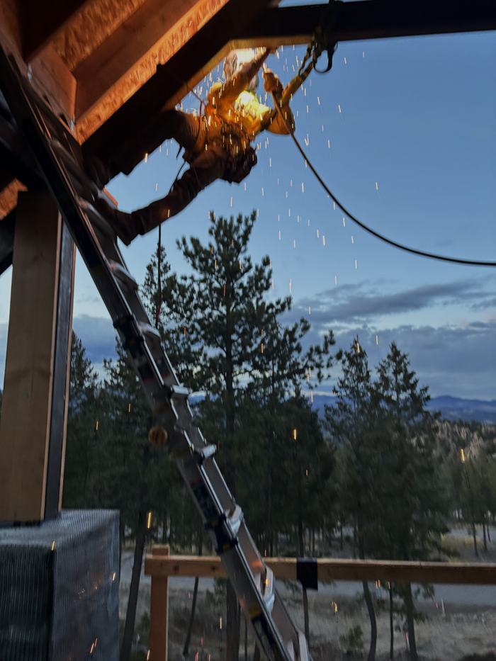
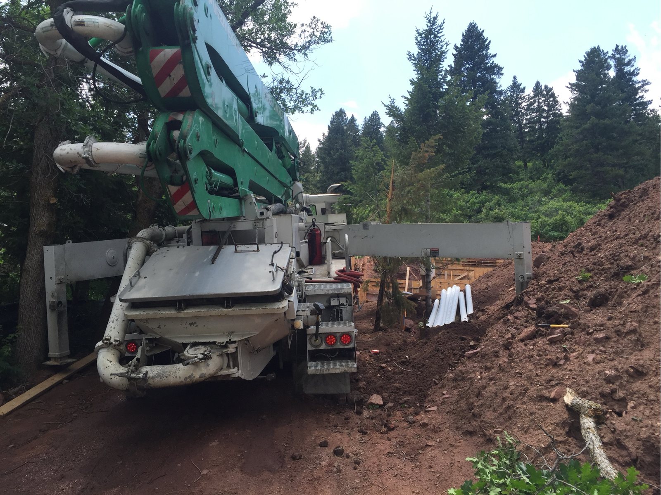
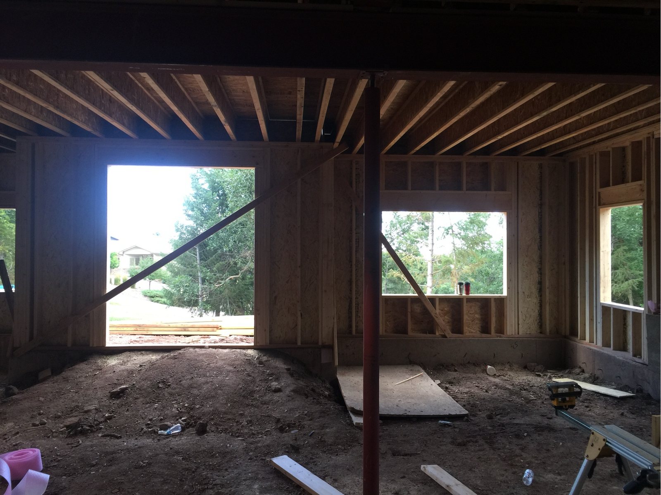
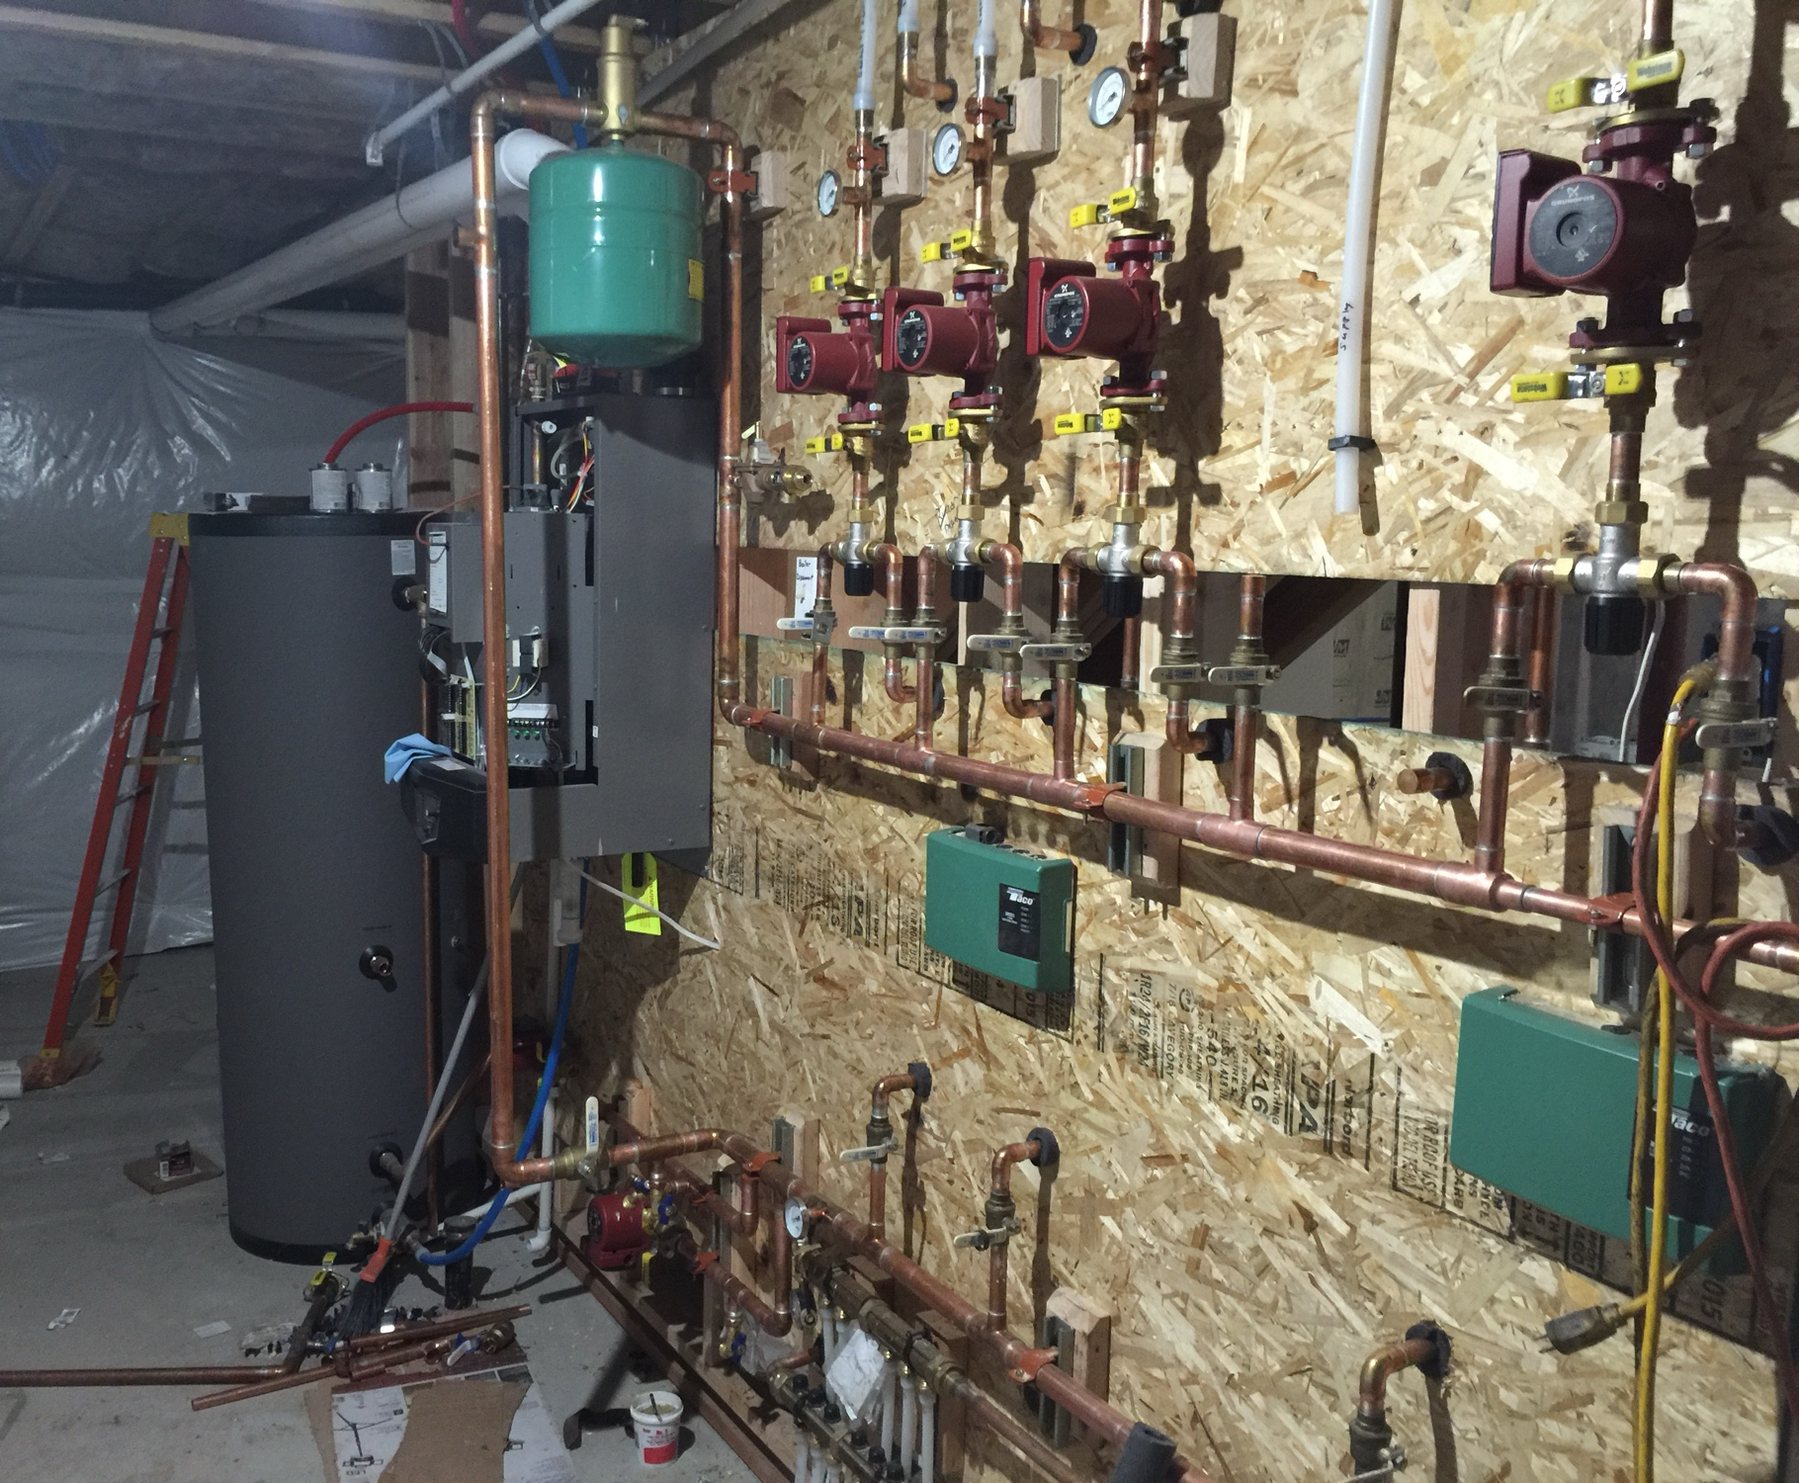
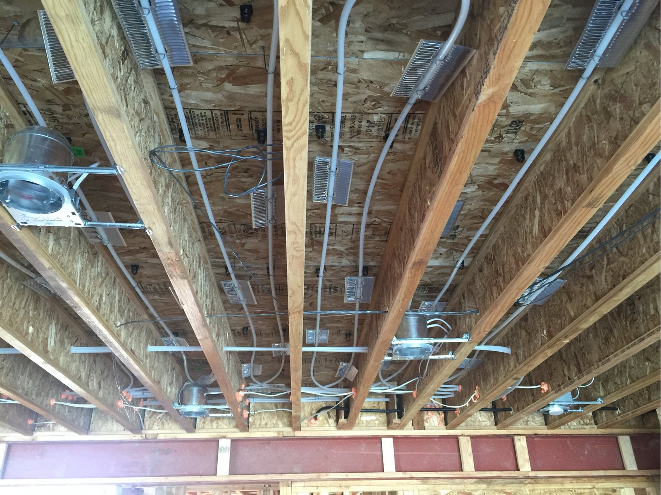
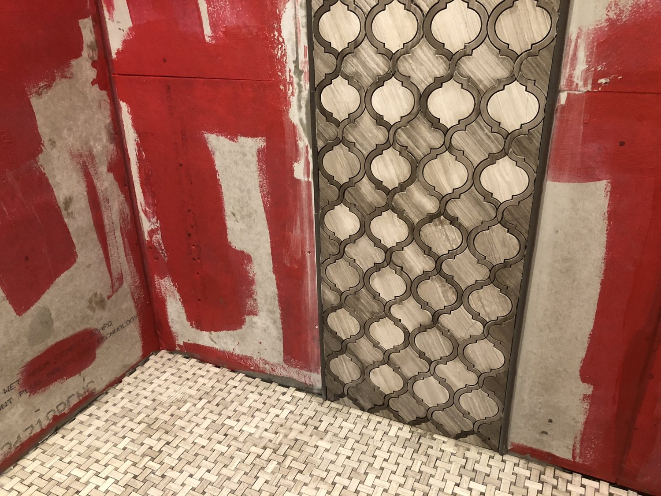
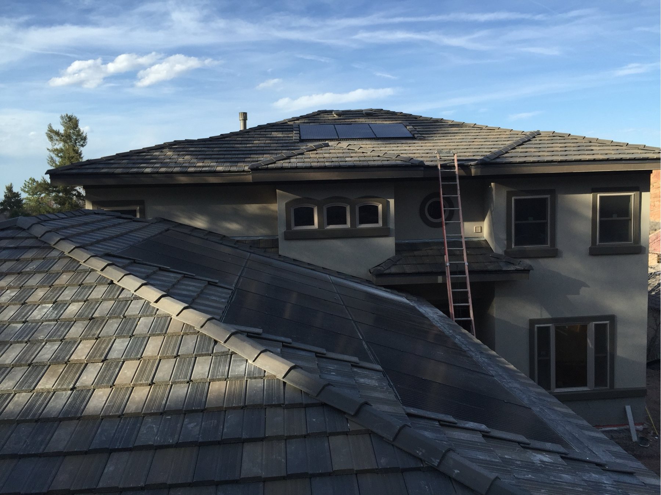
Anyone can stage a finished room. The craftsmanship that lasts is in the parts that get covered up — the framing, the joinery, the systems set into the slab. We photograph all of it, every week, on every home we build.
Built and photographed by Steve Combs. The complete sequence for one of these homes — staked dirt through mechanical, roof and finish — is on Our Work.
How we handle the hard parts
Allowances
Set realistically up front and tracked in the open, so you always know where the budget stands.
Selections
Guided, scheduled, and documented — with enough lead time that nothing gets rushed or missed.
Change orders
Priced and approved before any work proceeds. You're never surprised by a number after the fact.
Ready to start yours?
Tell us about your lot, your timeline, and how you want to live. We take on a limited number of custom homes each year.
Start your project