No two ever alike. All built the same way.
A finished room tells you how good the photographer was. This page shows you the stages where the quality is still visible — excavation, waterproofing, framing, structure, mechanical — because that is where a house is actually won or lost. We document every home we build this way, every week, and you get all of it.
We don't have a house style. We have a standard.
Crisp and modern, warm and traditional, mountain-modern in the foothills — the look changes with every family. What never changes is the obsession with materials, light, structure, and detail. A portfolio can show you what a builder made once. What follows is how we make it, every time.
Three things you can verify before you hire us
The bench
The house is built by the trades, not by a logo. Ours were assembled over twenty years on the Front Range, and we'll give you their names and numbers so you can call them yourself before you sign anything.
Millwork & cabinetry
Structural steel
Timber & truss
Plaster & finish
Mechanical & radiant
The specification
We build a written, line-by-line specification before pricing — not a page of allowances. You'll see the exact windows, the exact stone, the exact hardware, and what each one costs.
The number
Real numbers in your first session, then a fixed itemized bid built from actual vendor quotes. It does not move unless you move it. If a selection changes the number, you see it change the week it happens.
Most builders show you the last day.
Here is every day before it.
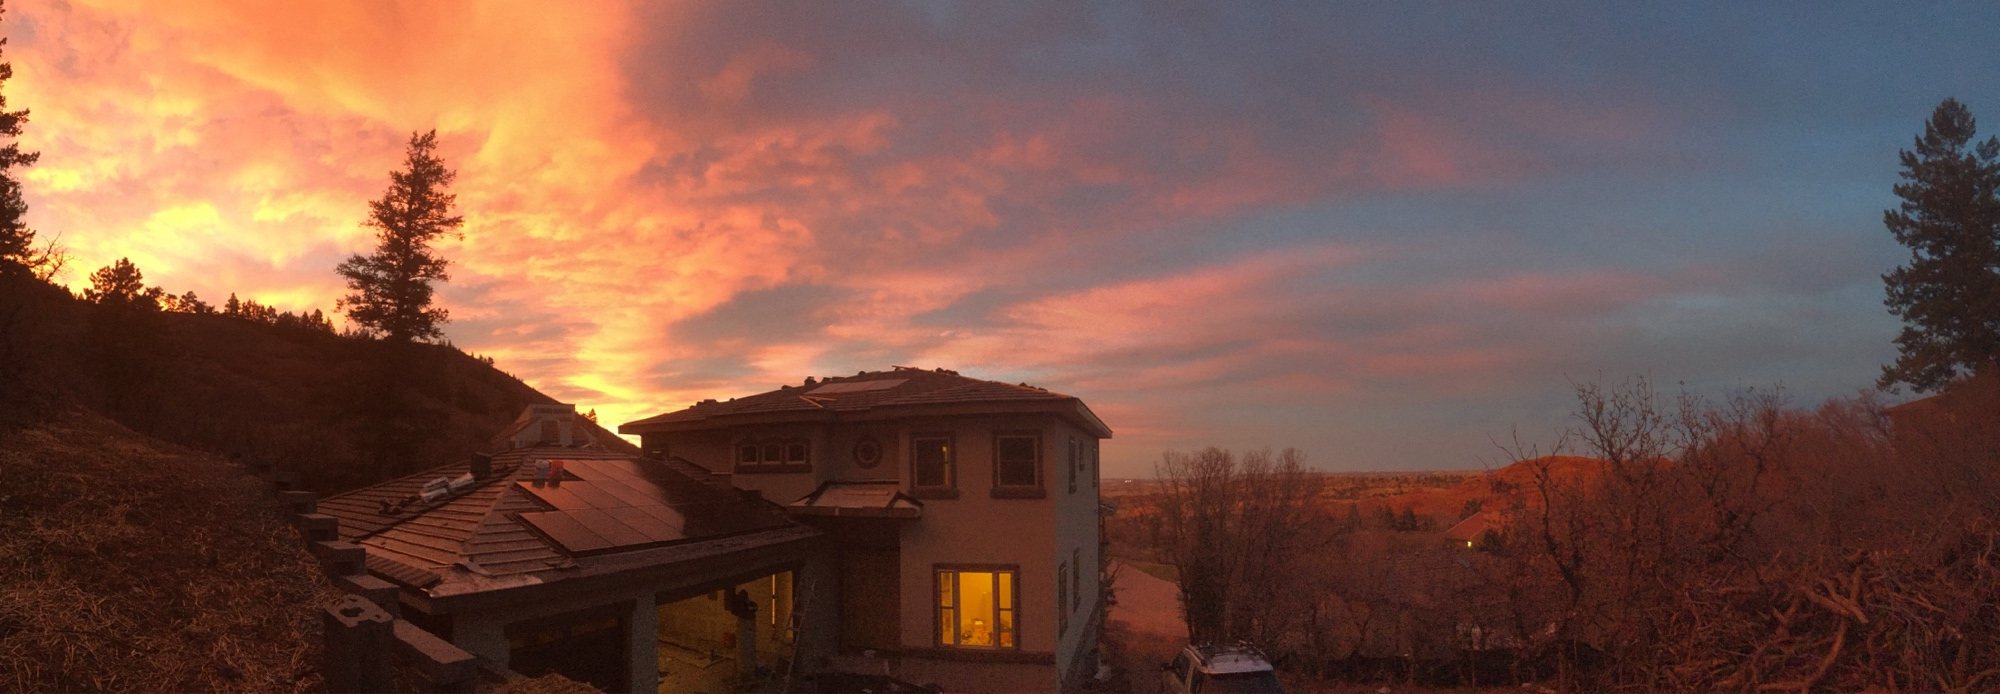
A finished room photographed well tells you almost nothing about who built it. So instead of a gallery, here is one house in the order it actually happened — bare ground, excavation, foundation, waterproofing, framing, walls going up by hand, structure set overhead. Judge the work at the stages where the work is still visible.
Built and photographed by Steve Combs. Every Sanctuary residence is documented exactly this way, from week zero forward.
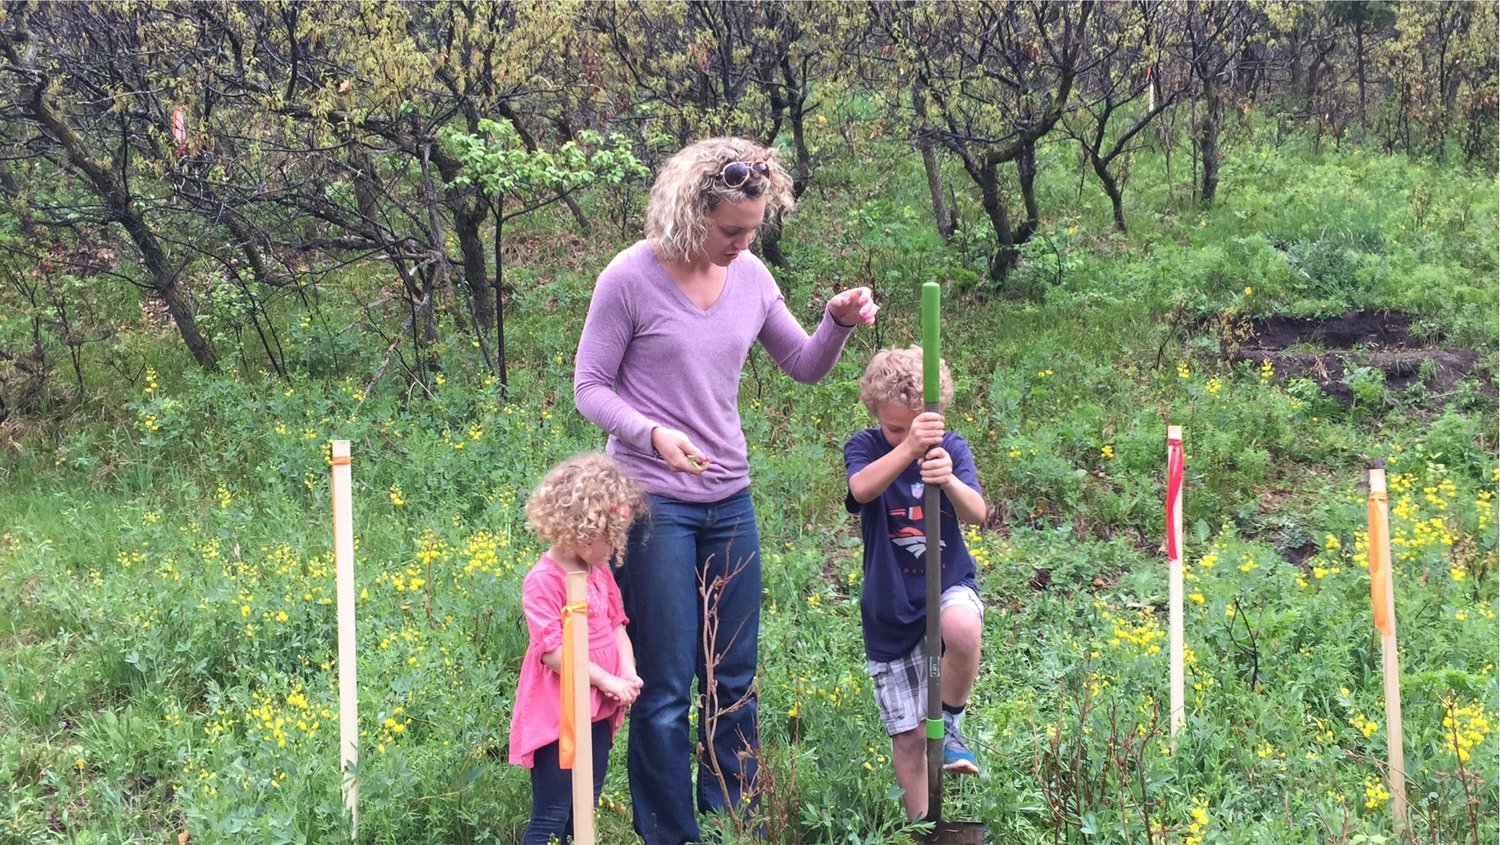
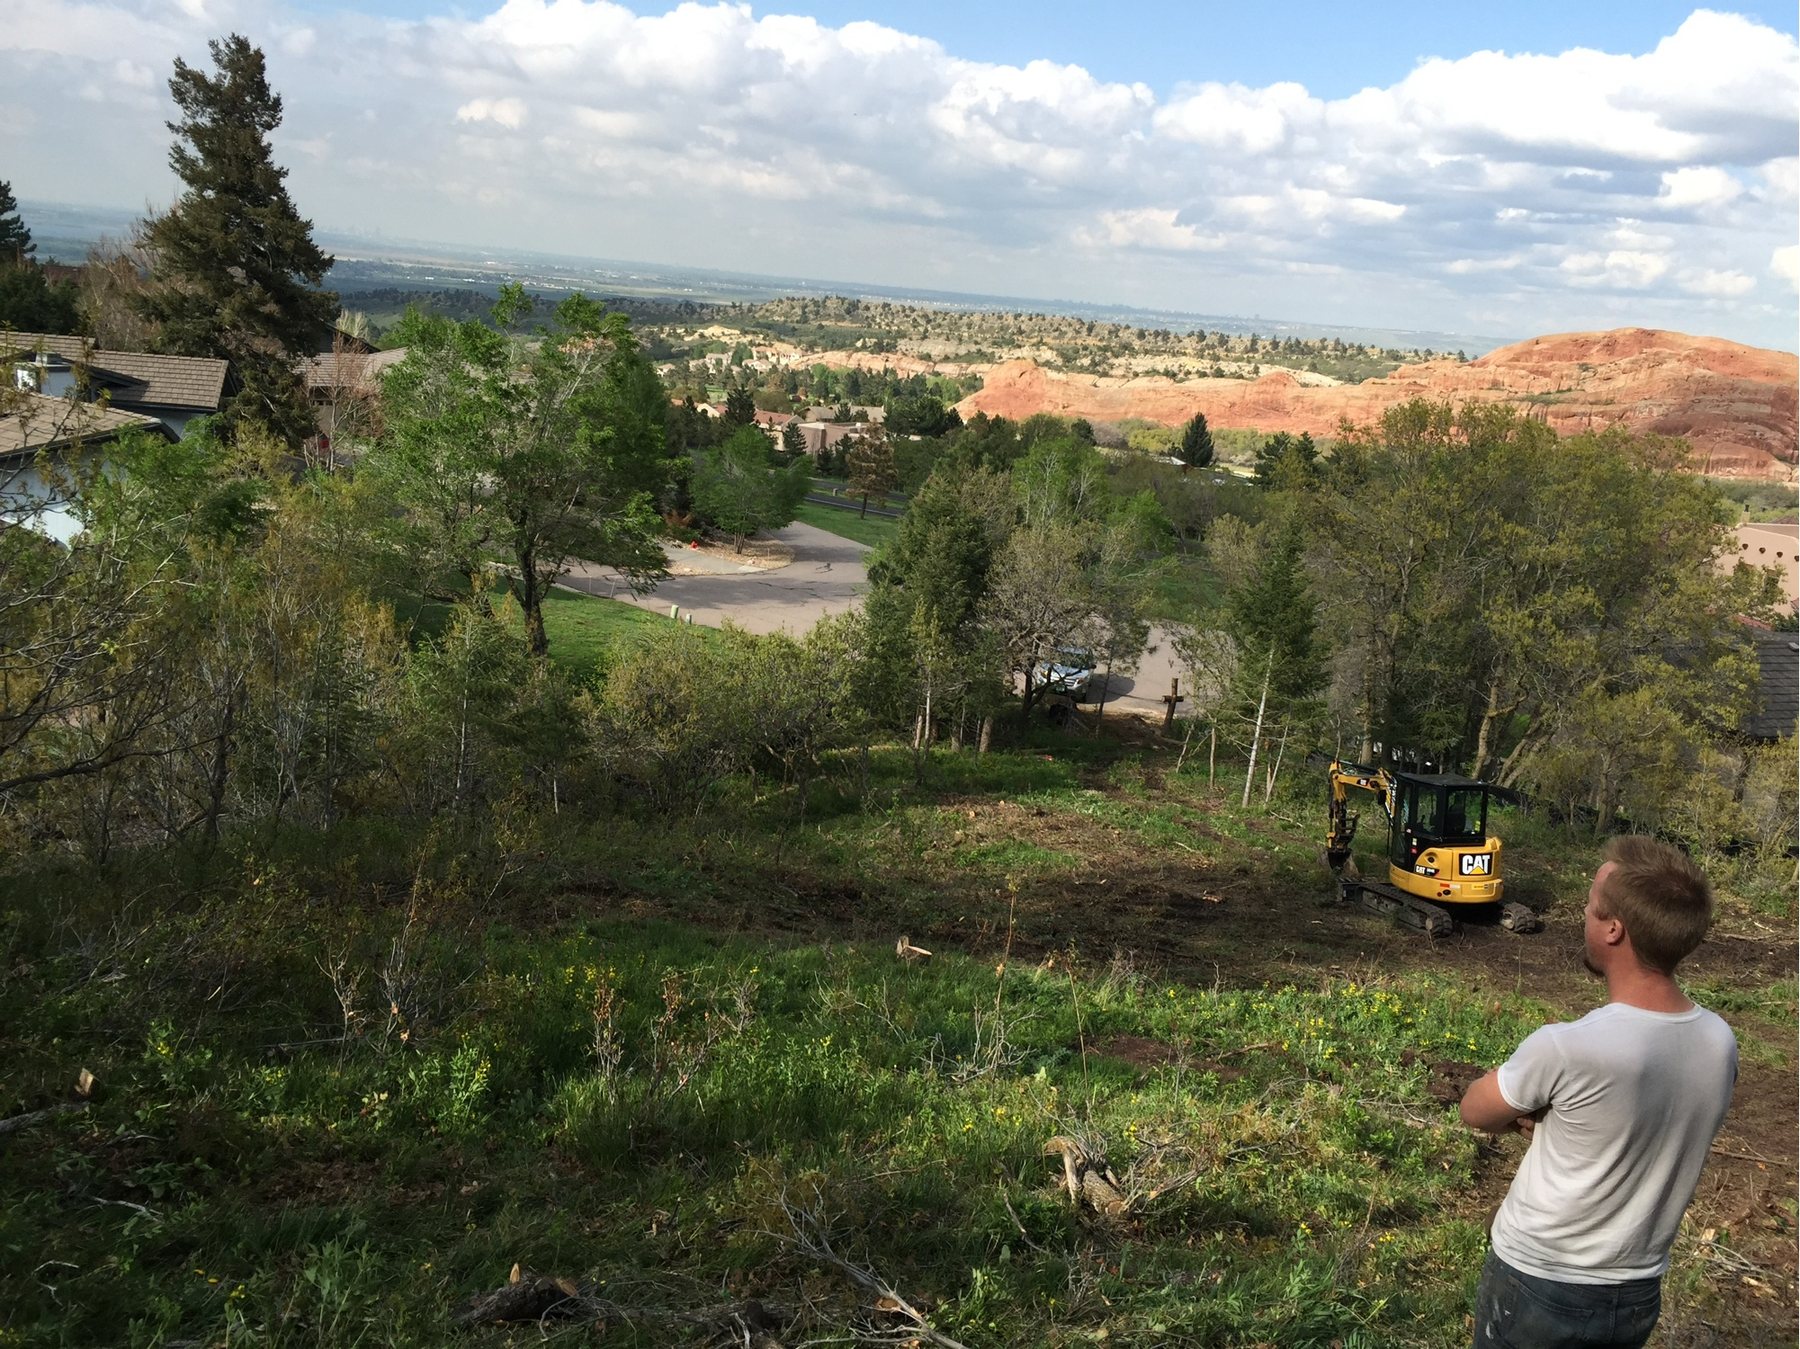
Reading the land before drawing anything
The lot was scrub oak on a slope, much of it standing burnt. Where a house sits on ground like this decides the budget more than any finish selection will — so the first work is walking it, staking it, and finding the one position that gets the views without fighting the grade.
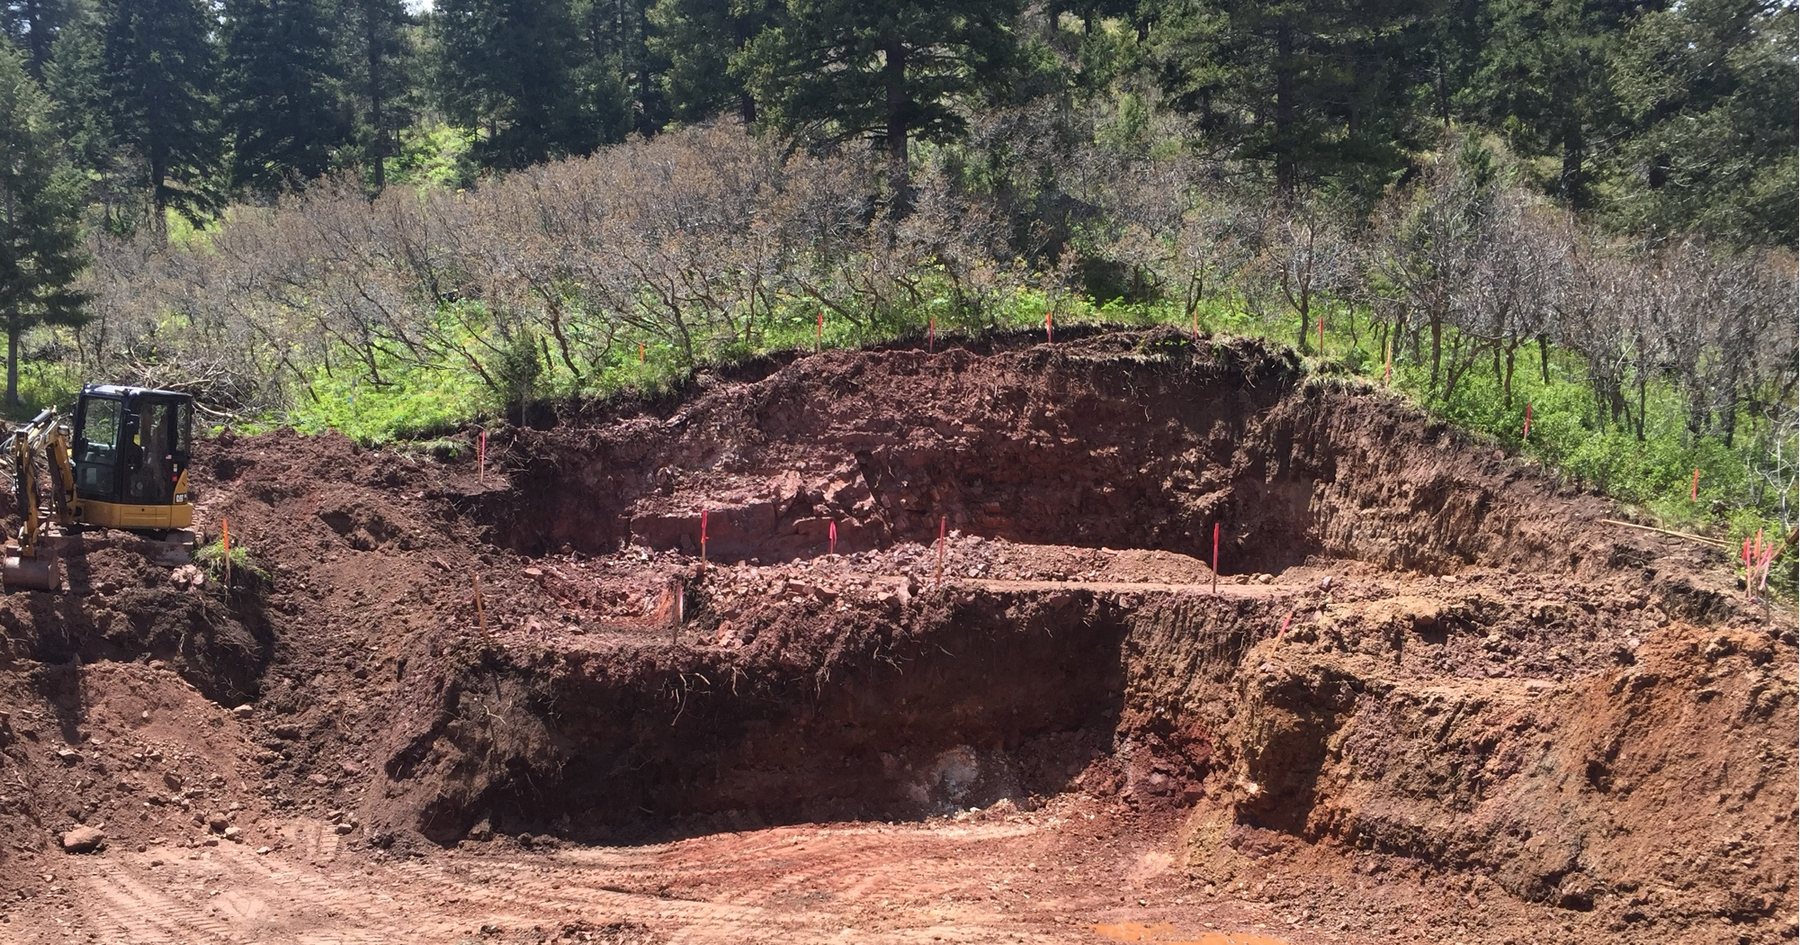
Cutting into the grade
A walkout level cut into a slope is the difference between a house that sits on the hill and a house that sits on top of it. It is also where foothills budgets get away from people: rock, over-excavation, and haul-off are all discovered here, not estimated here.
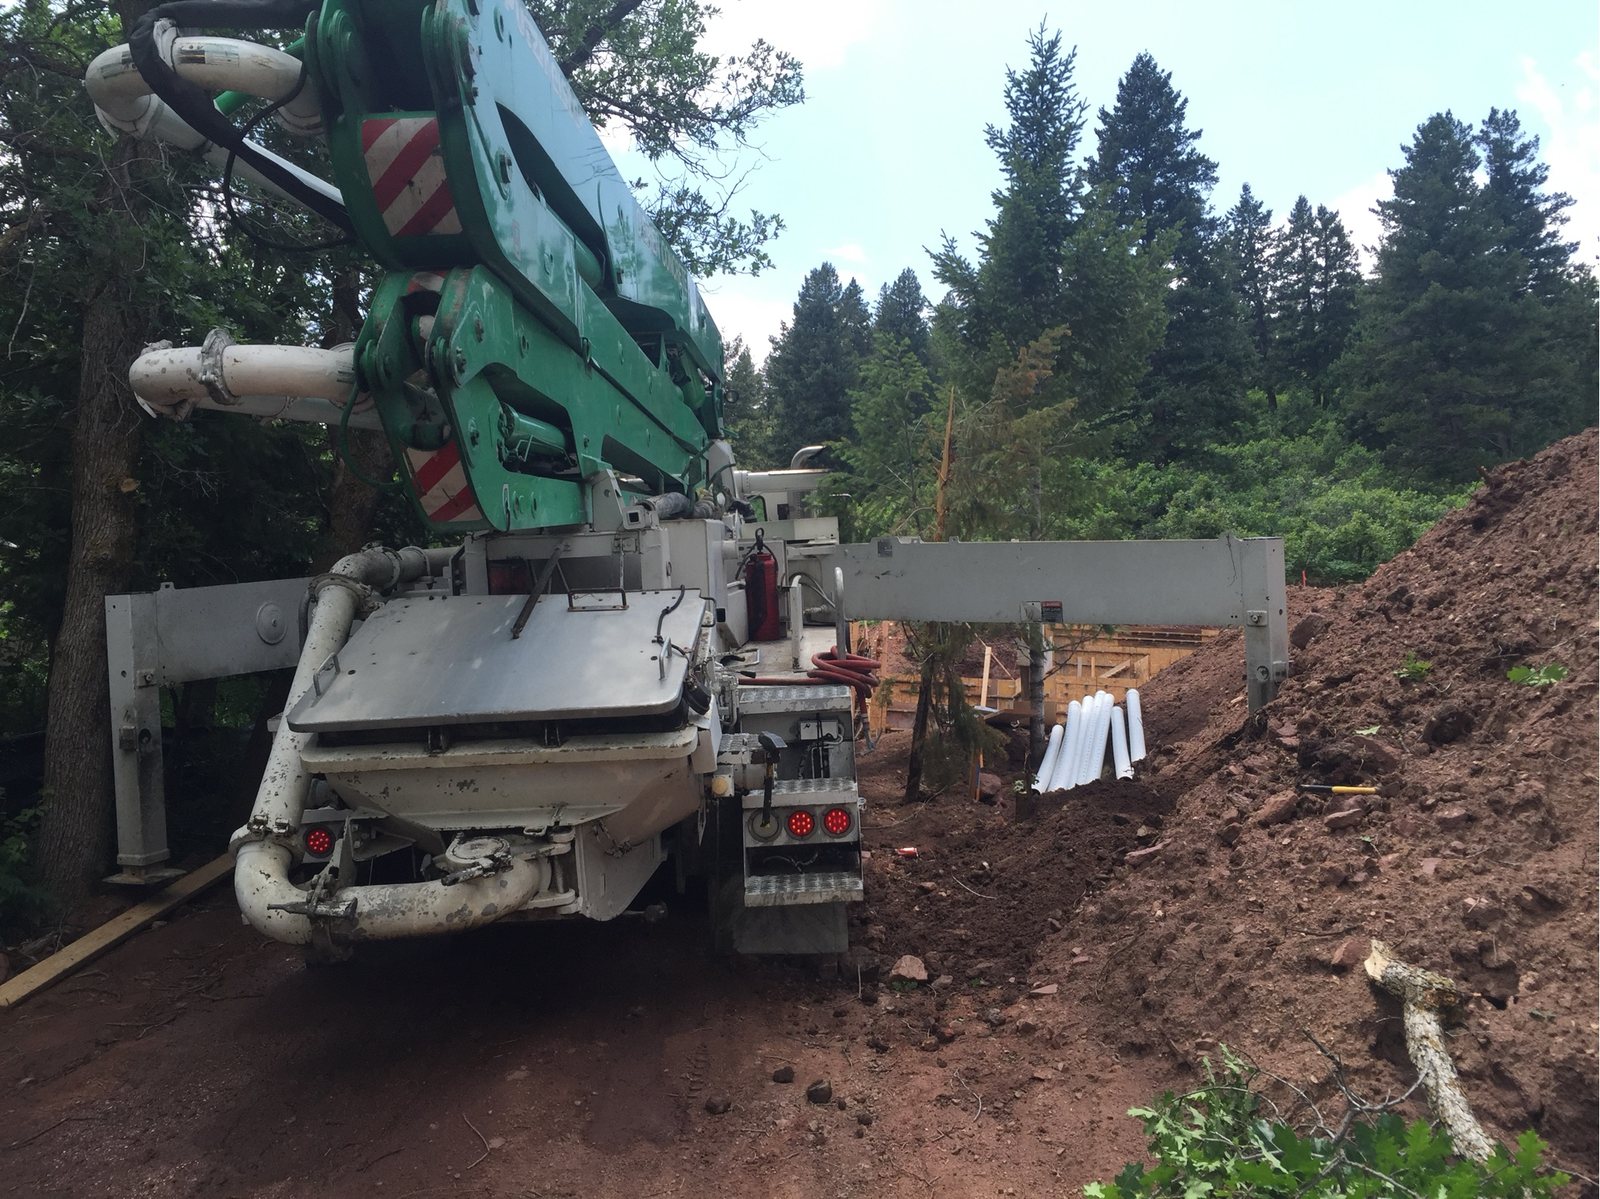
Foundations, formed and squared
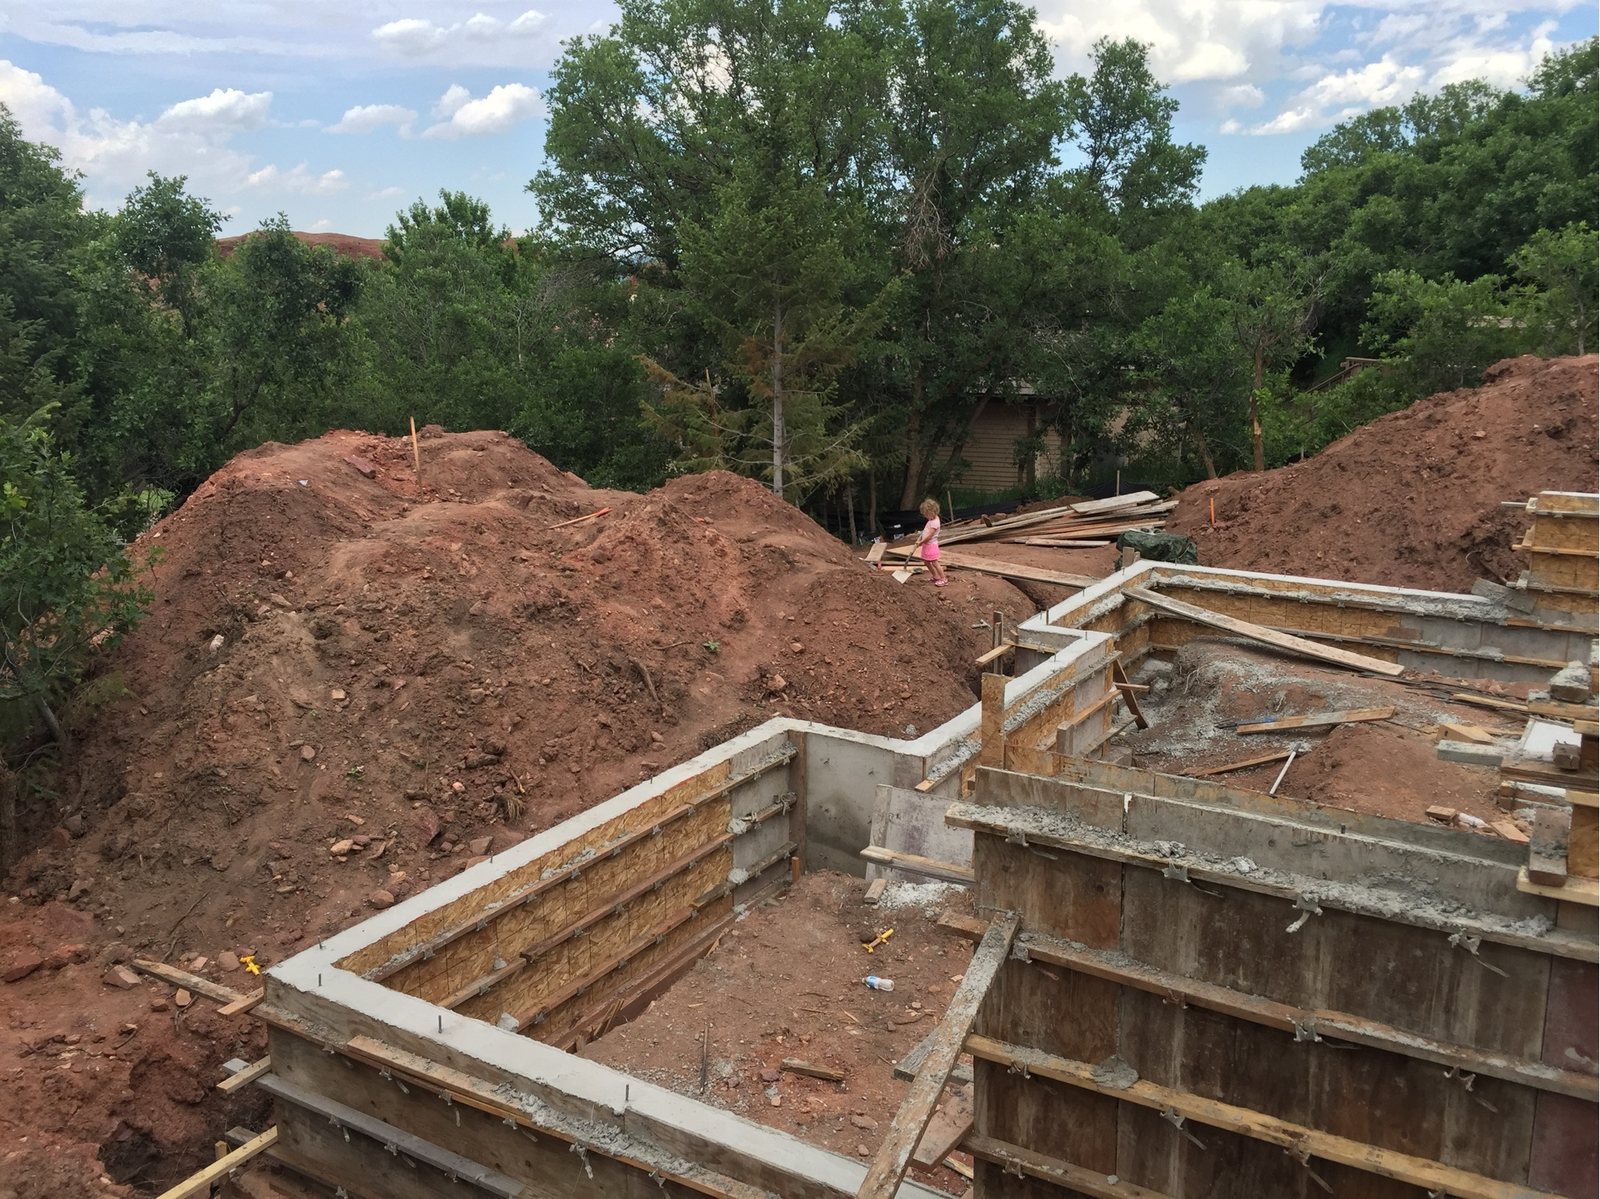
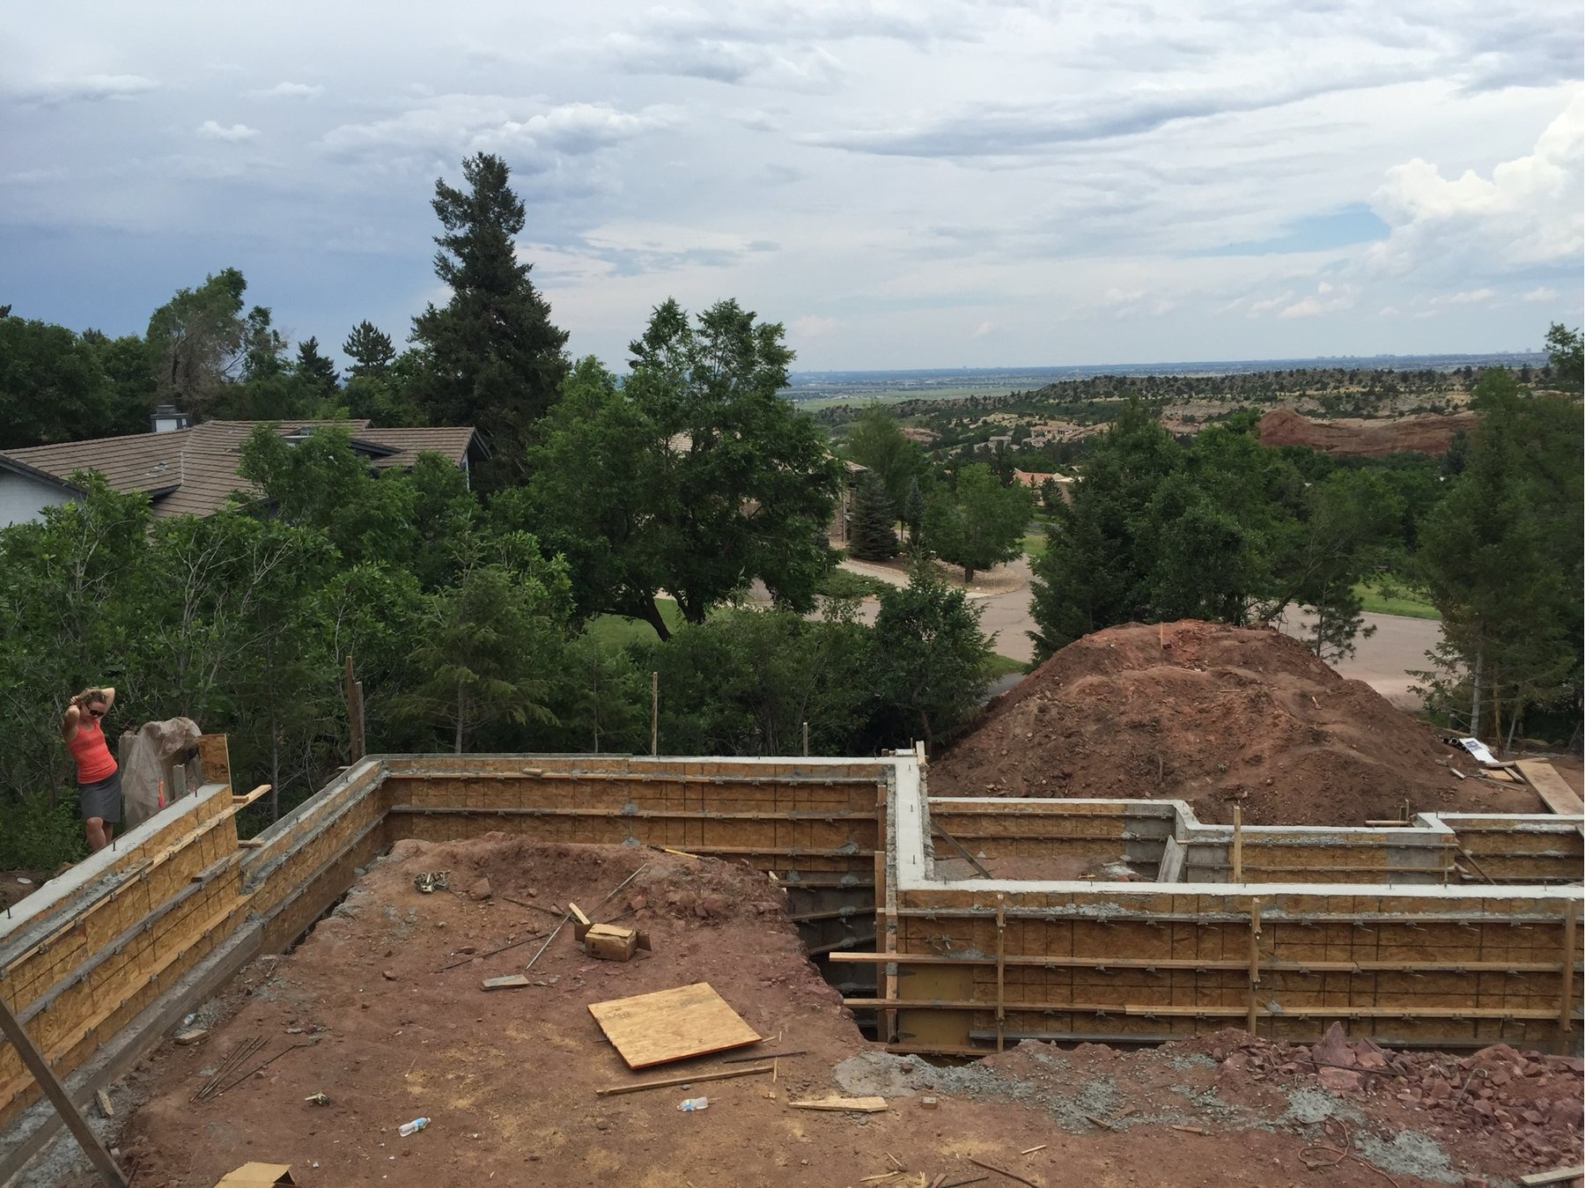
Everything above this is only as true as this is. Walls formed, braced, and checked square before a single pour — because nothing here can be corrected later without correcting everything.
The part you will never see again
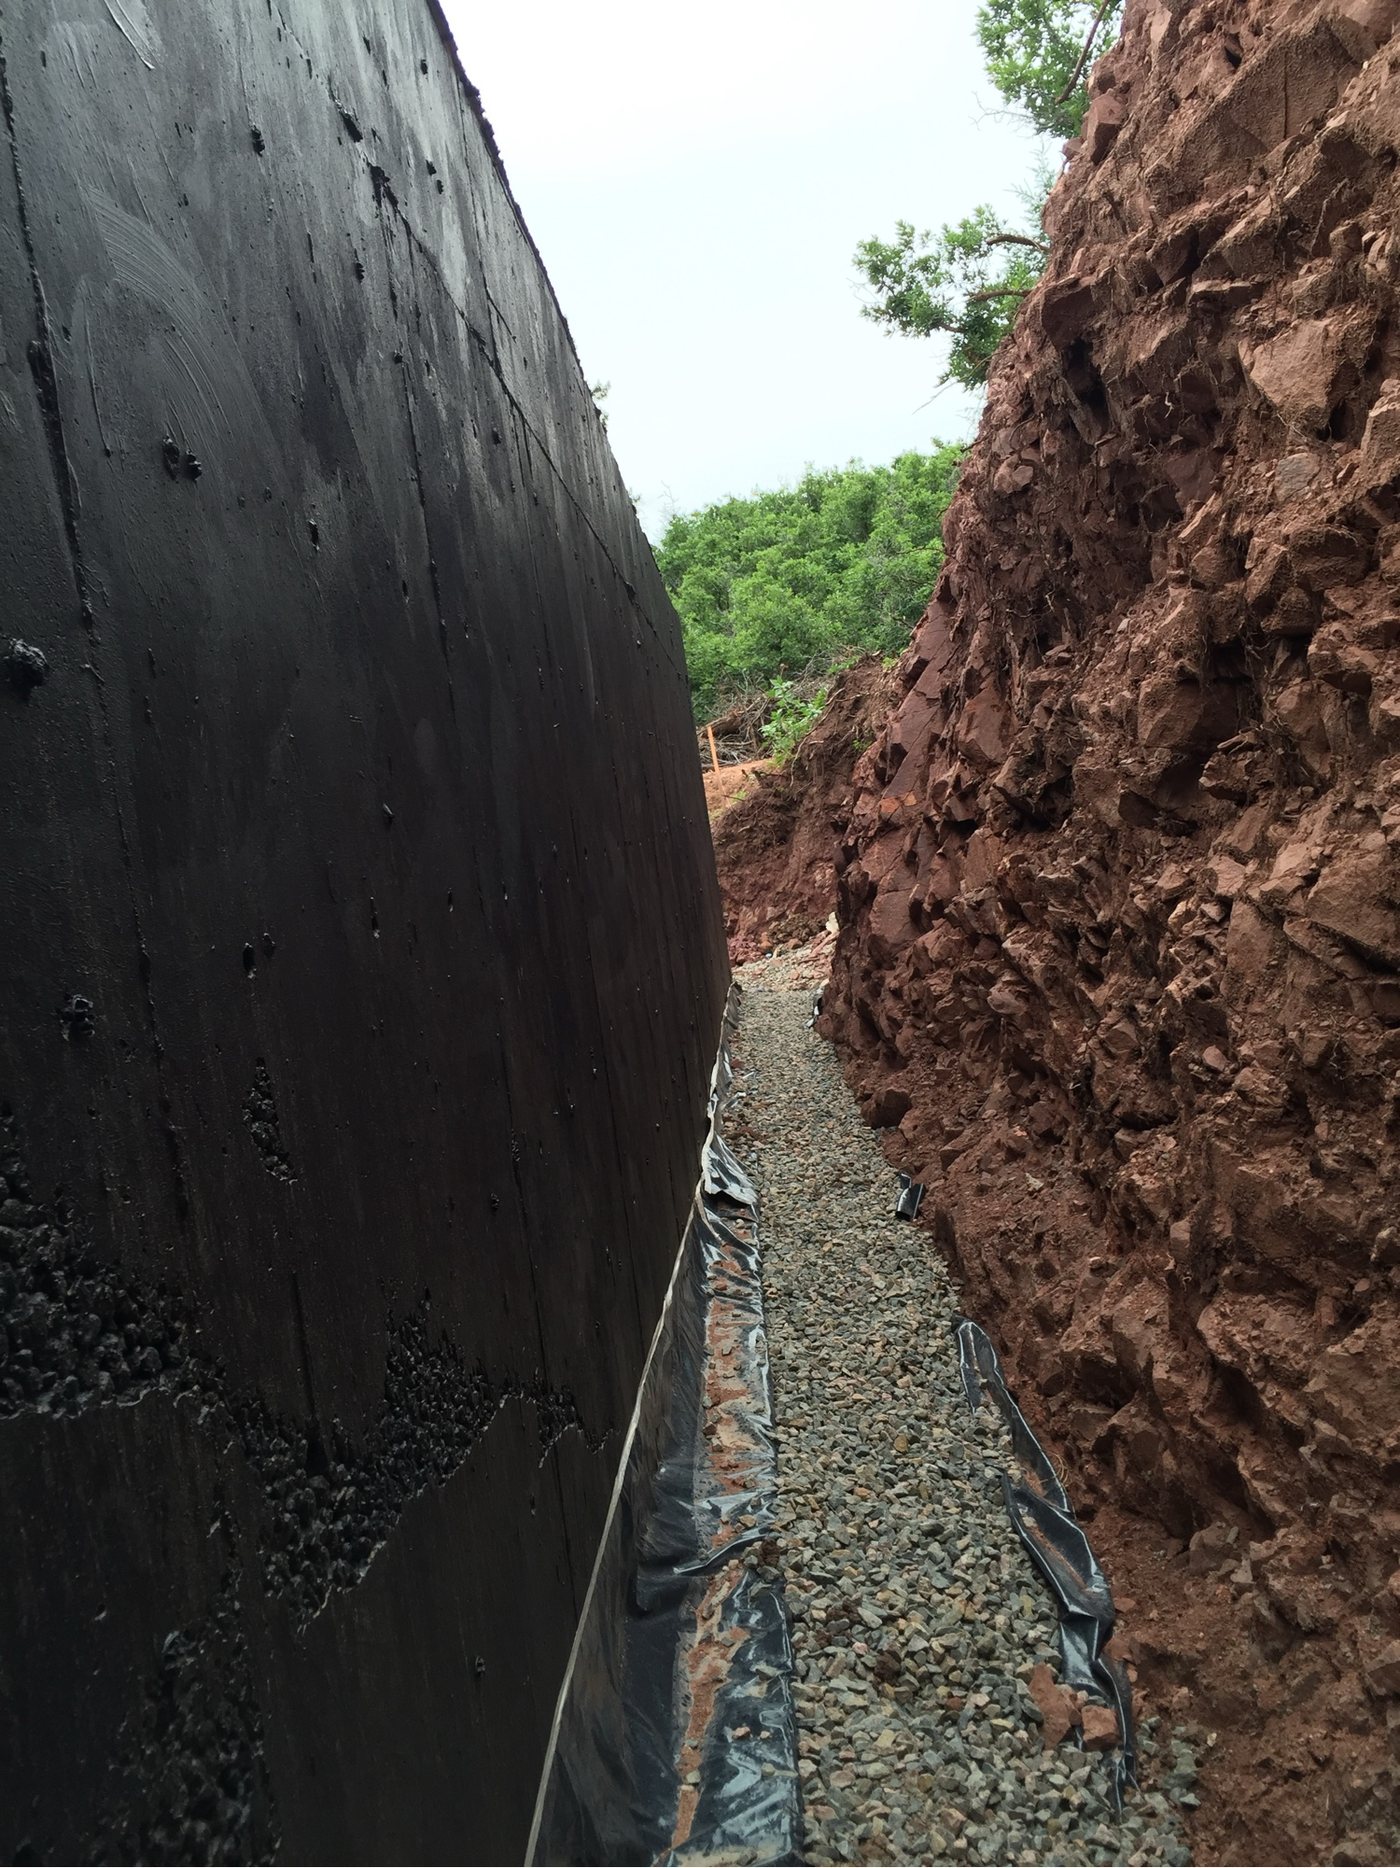
Damproofing carried down the full wall, then free-draining gravel against it and a drain at the footing. It takes an extra day and it is invisible forever. It is also the single most common thing to find missing when someone calls about a wet basement fifteen years on.
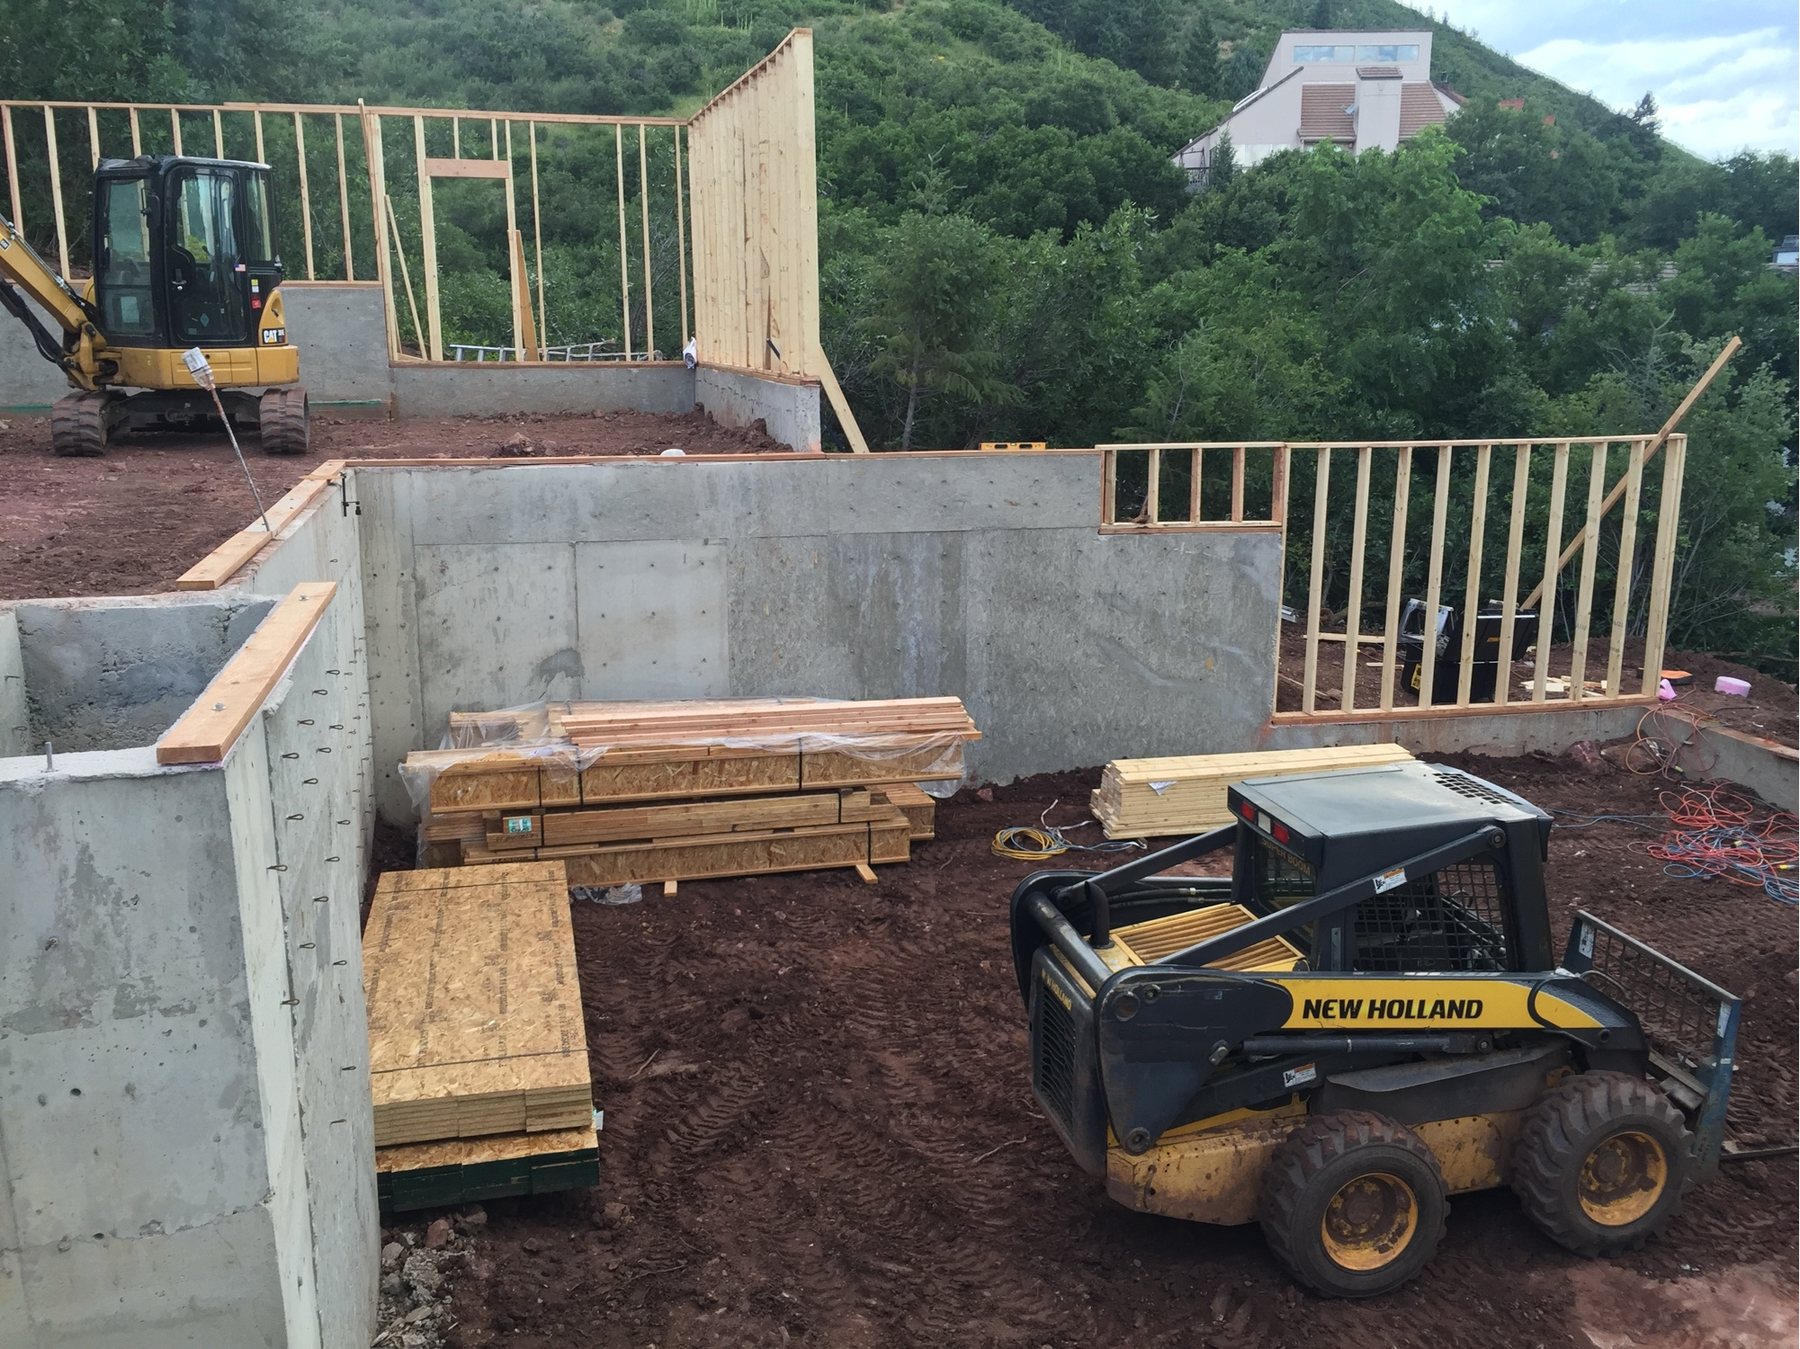
Deck on, and the house starts to exist
First walls up off a finished deck. From here the drawings stop being drawings.
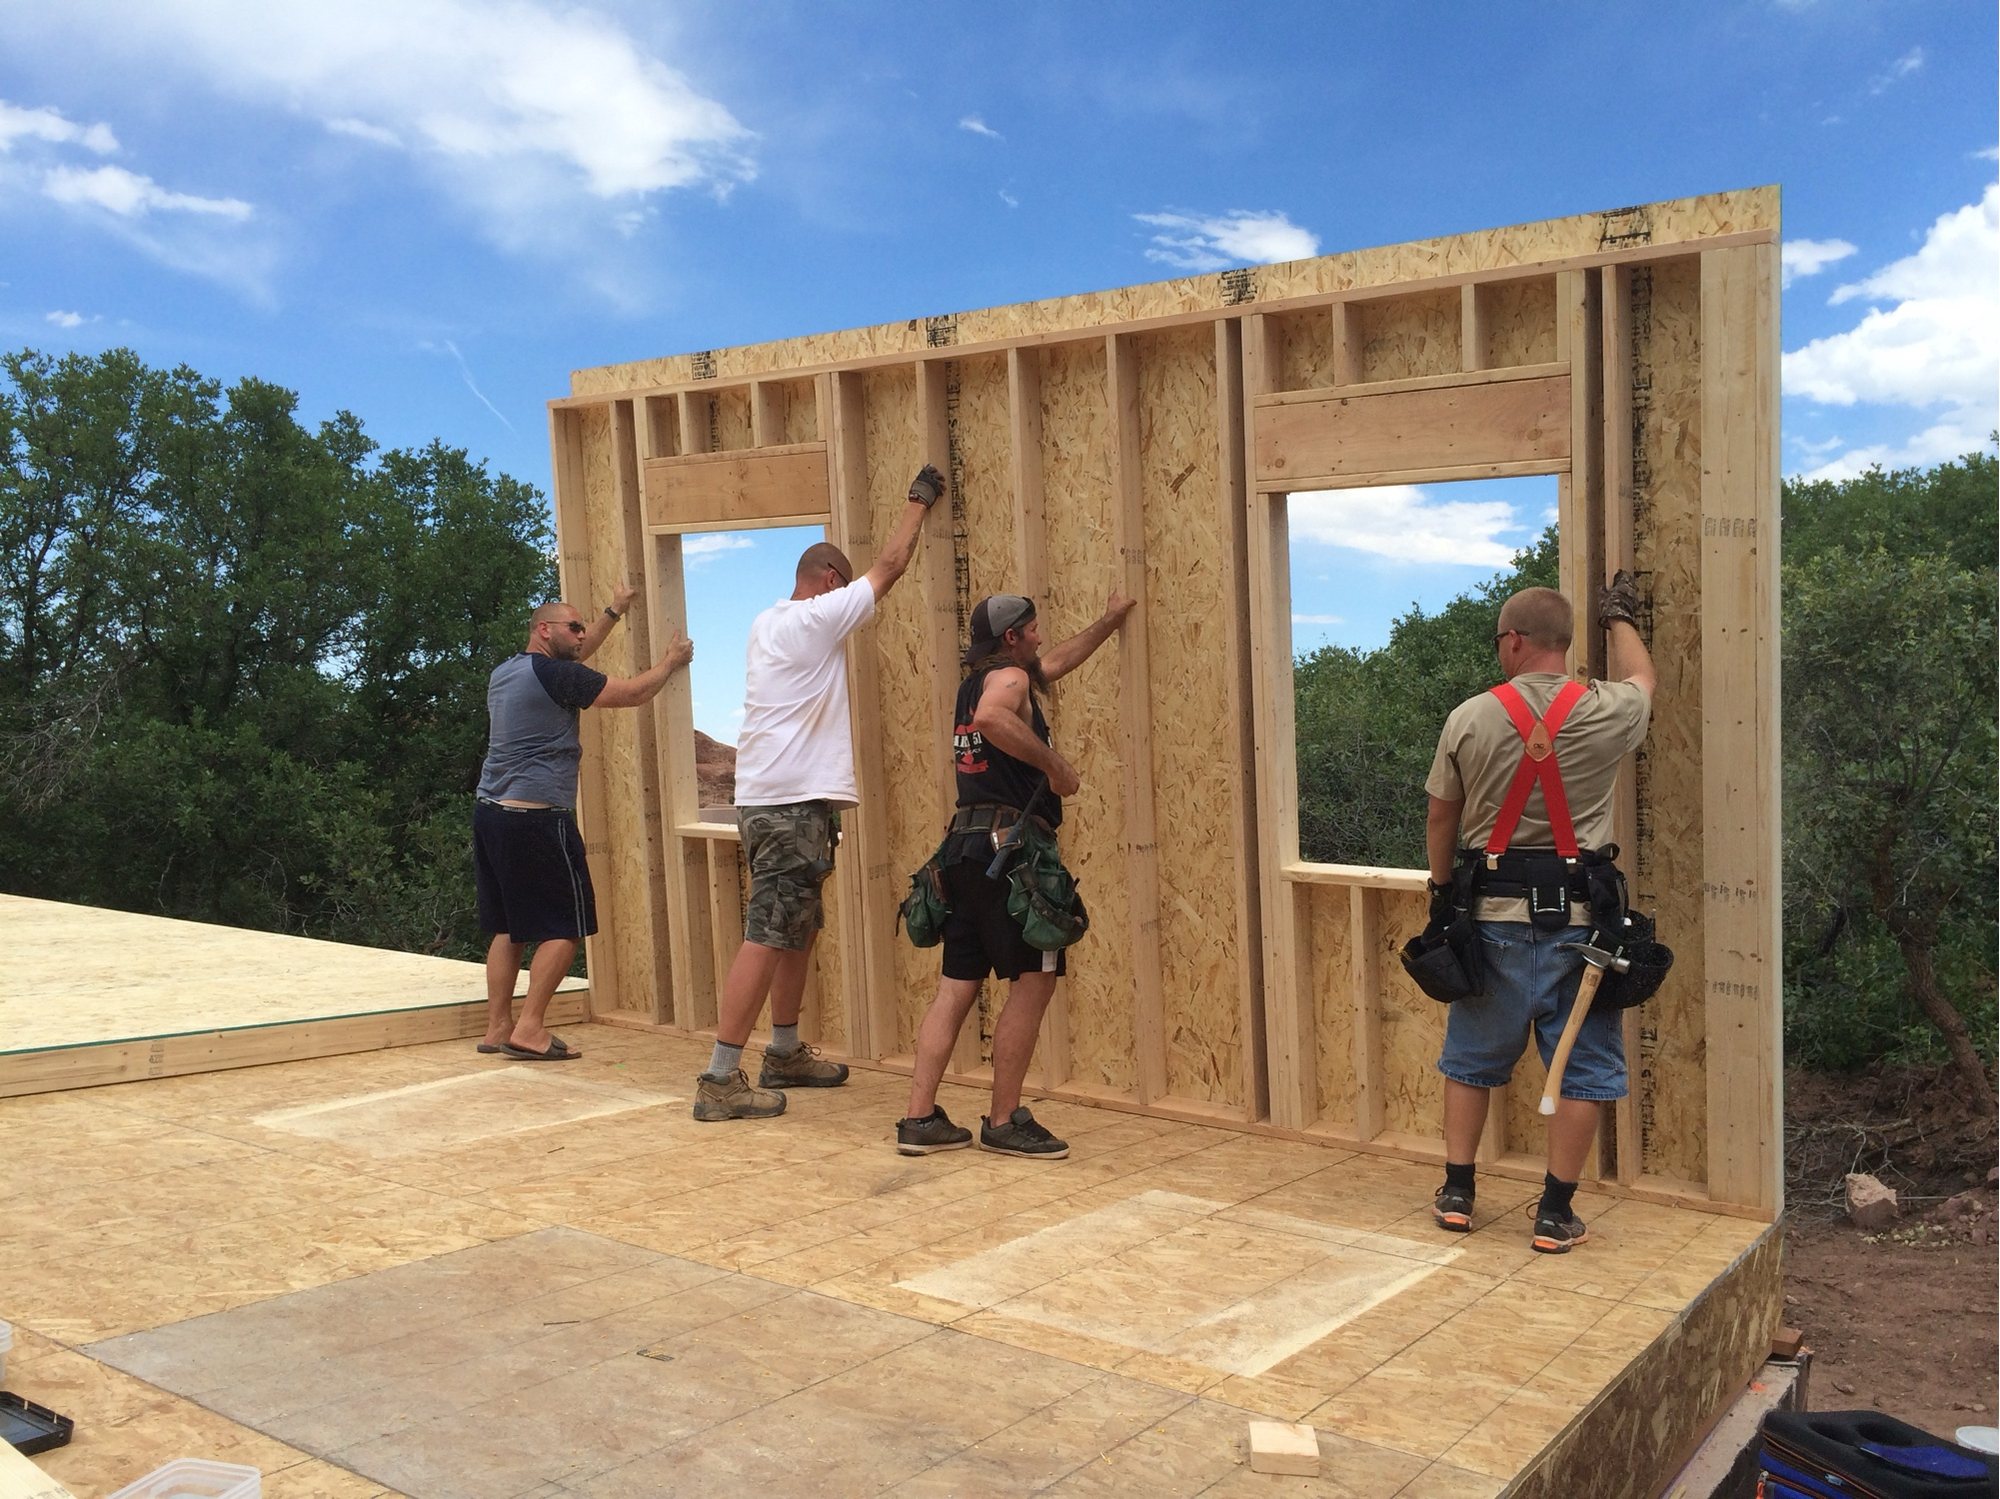
Raising walls the old way
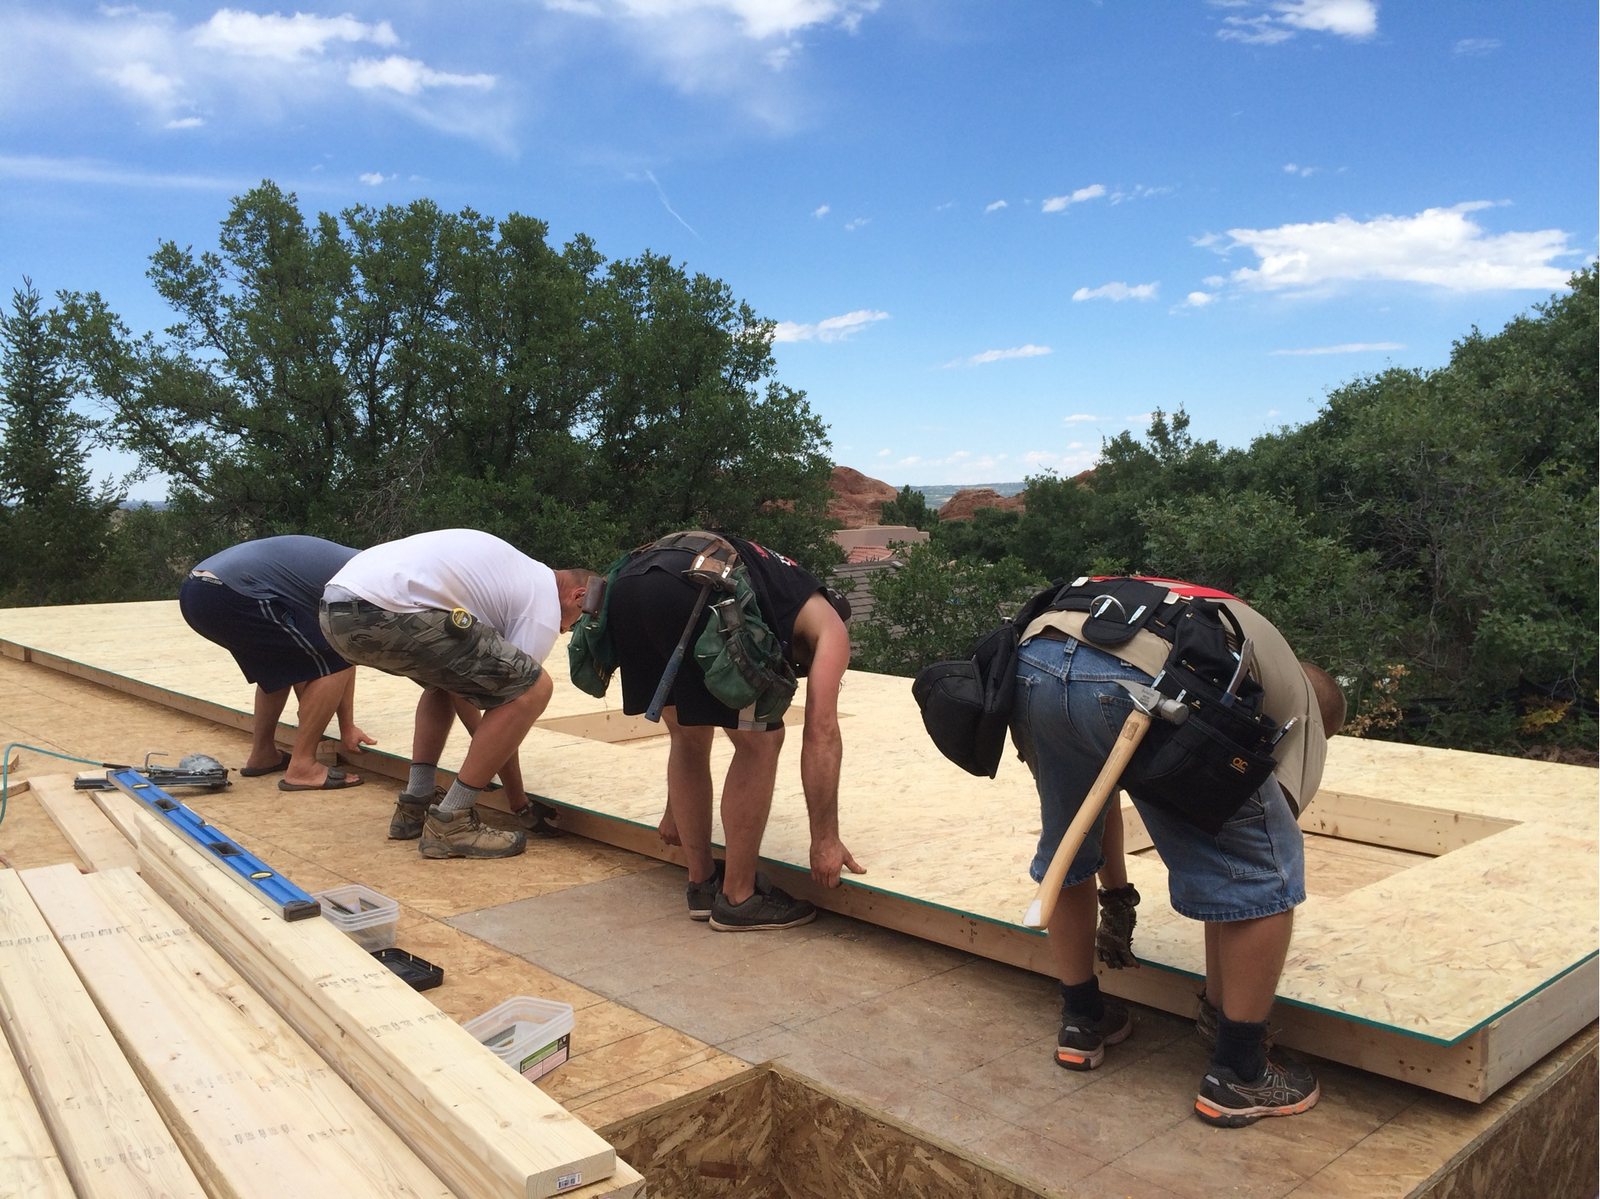
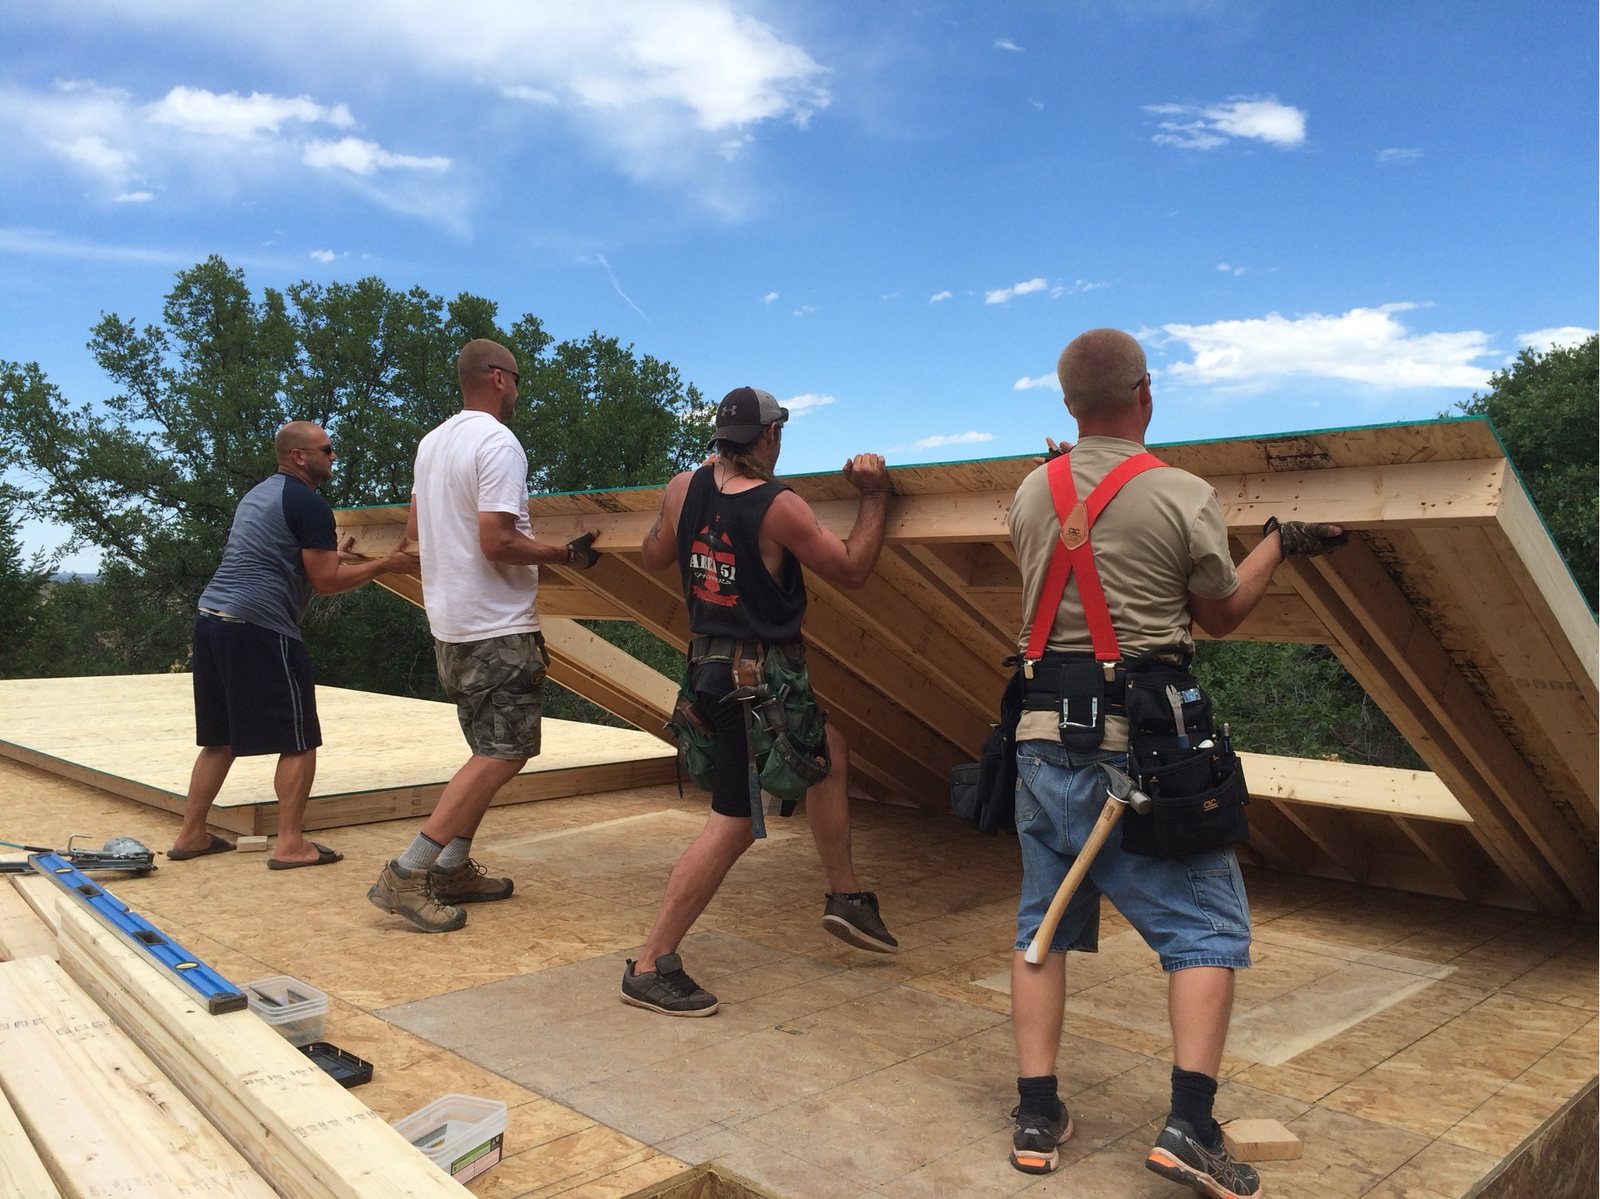
Framed flat on the deck, then stood up by hand. Four people, a wall, and a count to three. There is machinery that will do this faster and there are days when doing it this way is simply better.
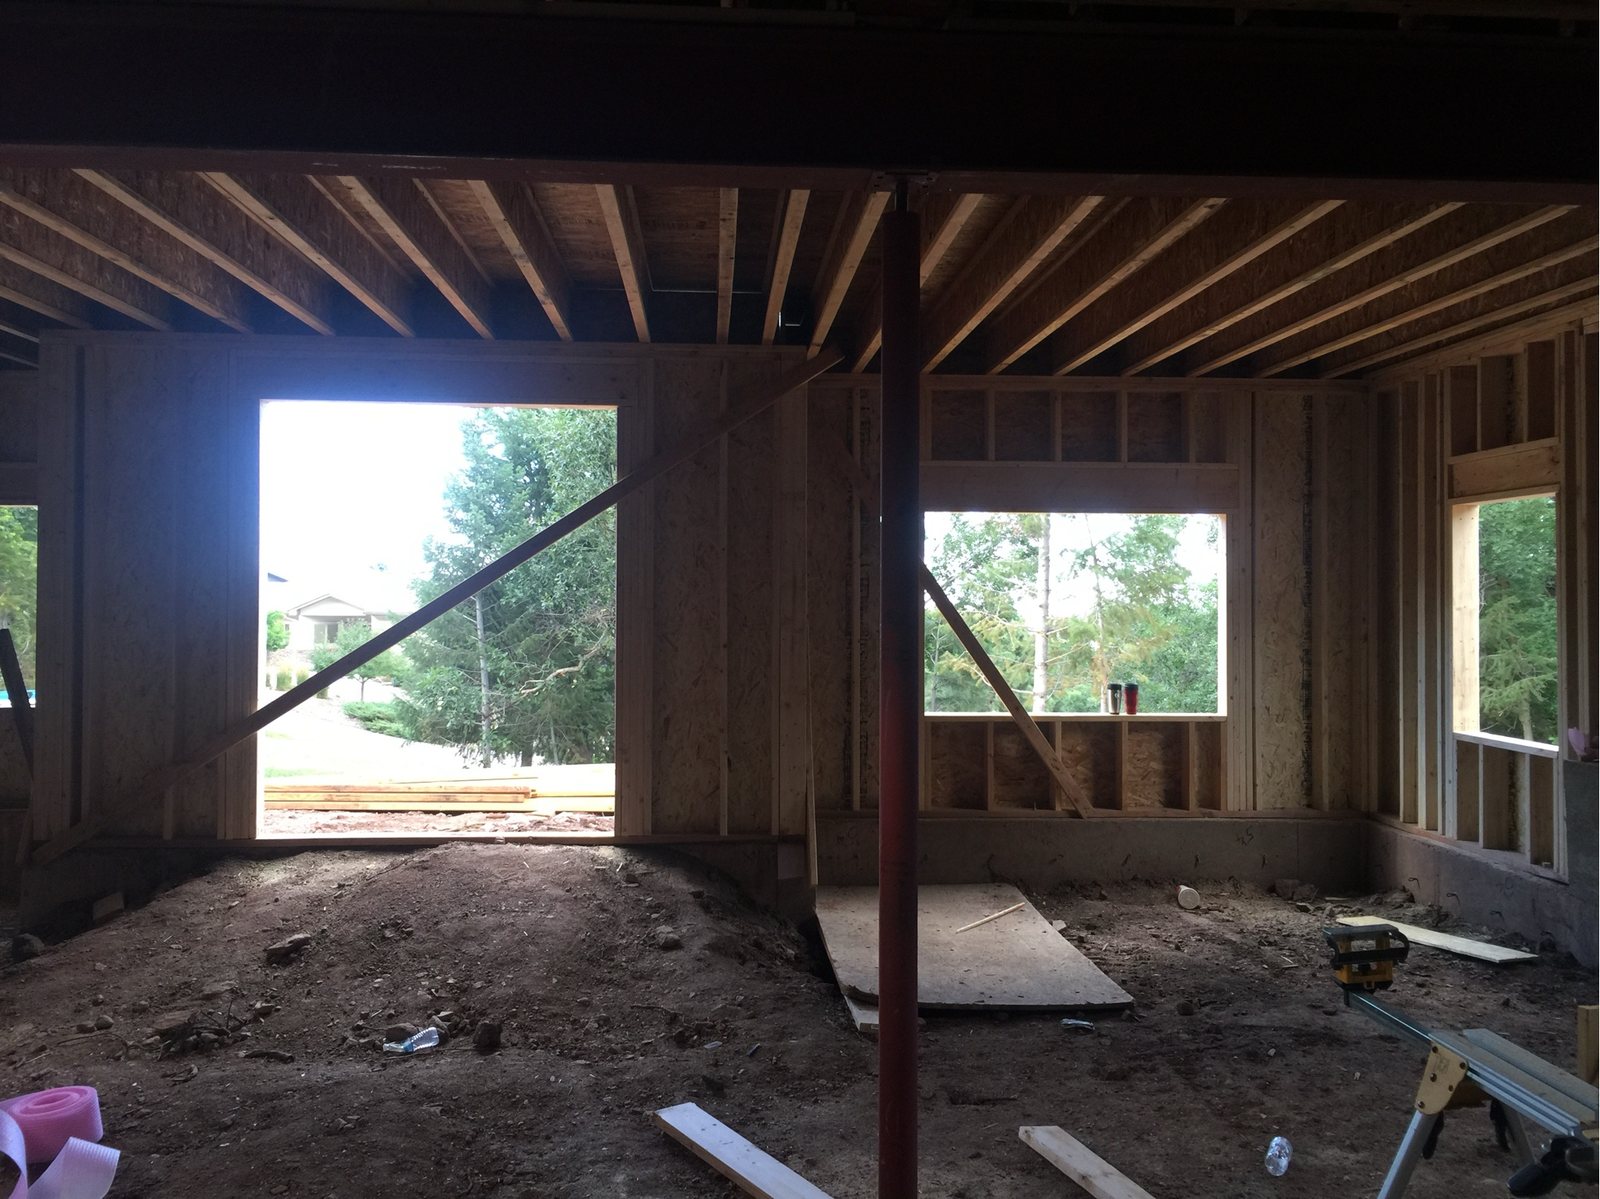
Openings placed for what is actually out there
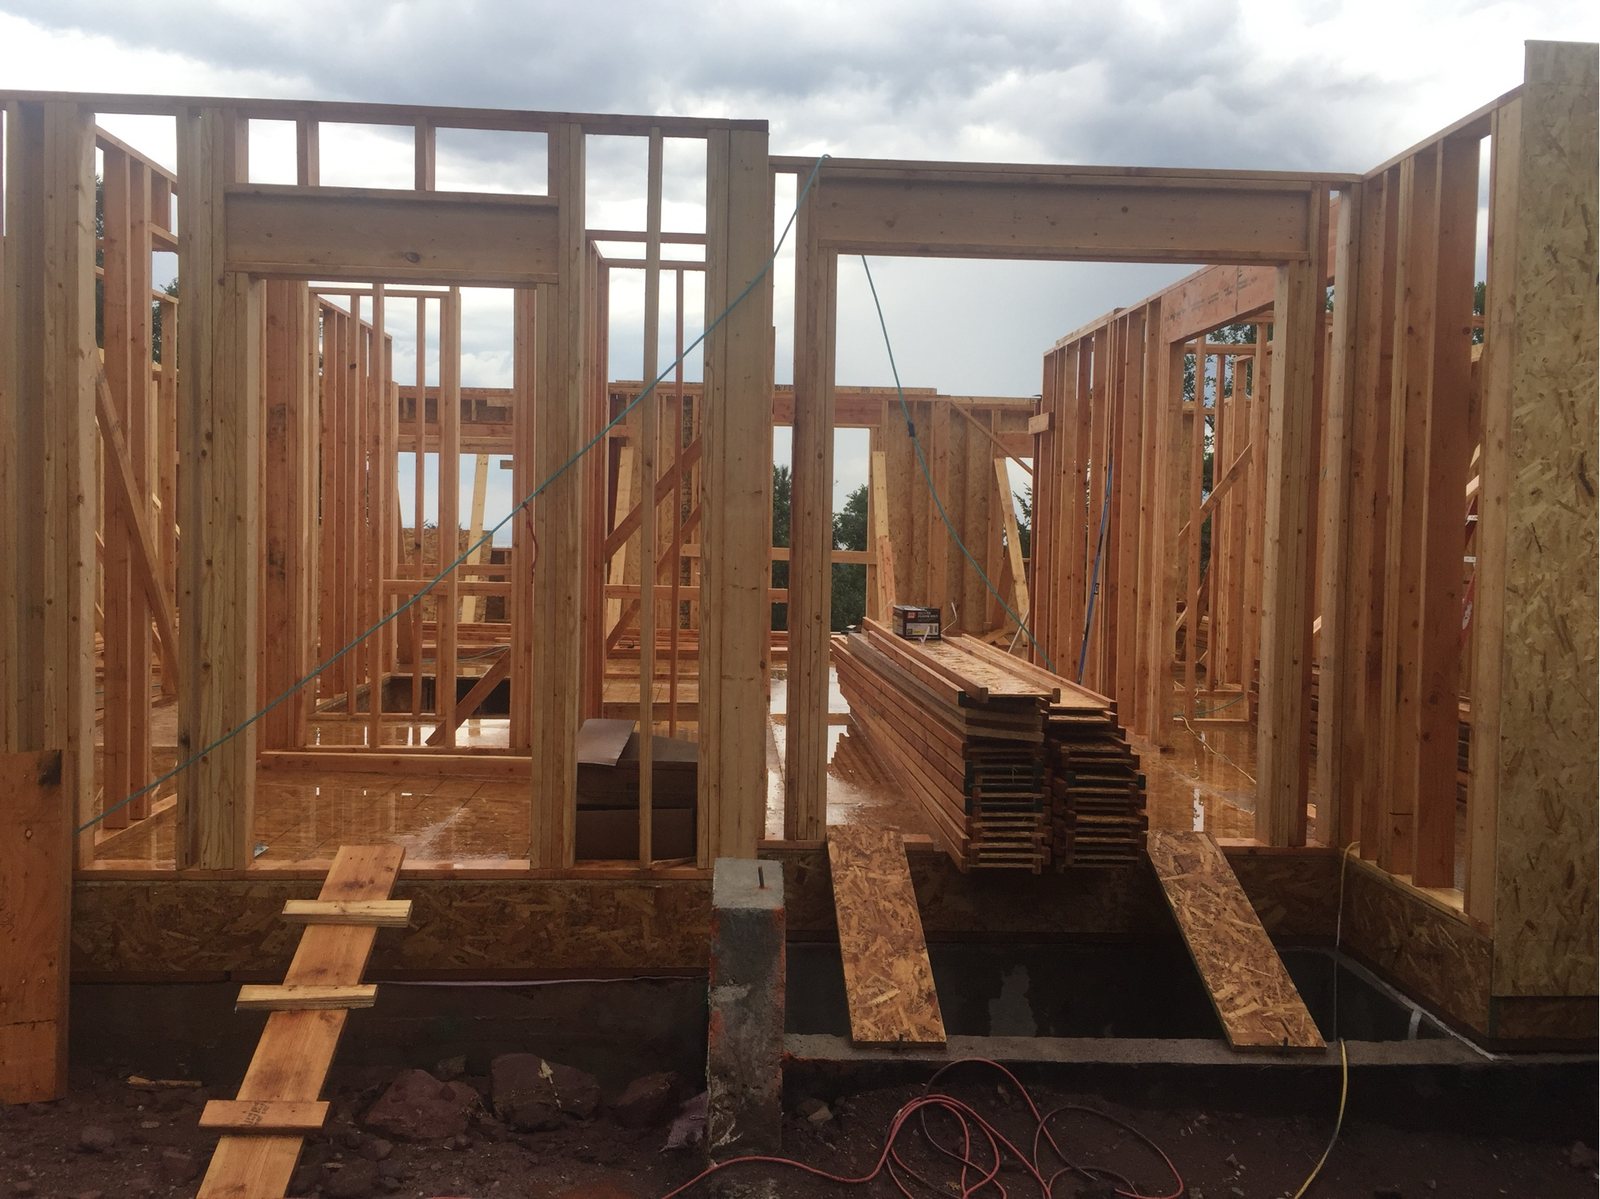
Every opening in this house was set against a specific thing worth looking at. That is a decision made at framing with a tape measure and a level, not one you can retrofit with bigger glass later.
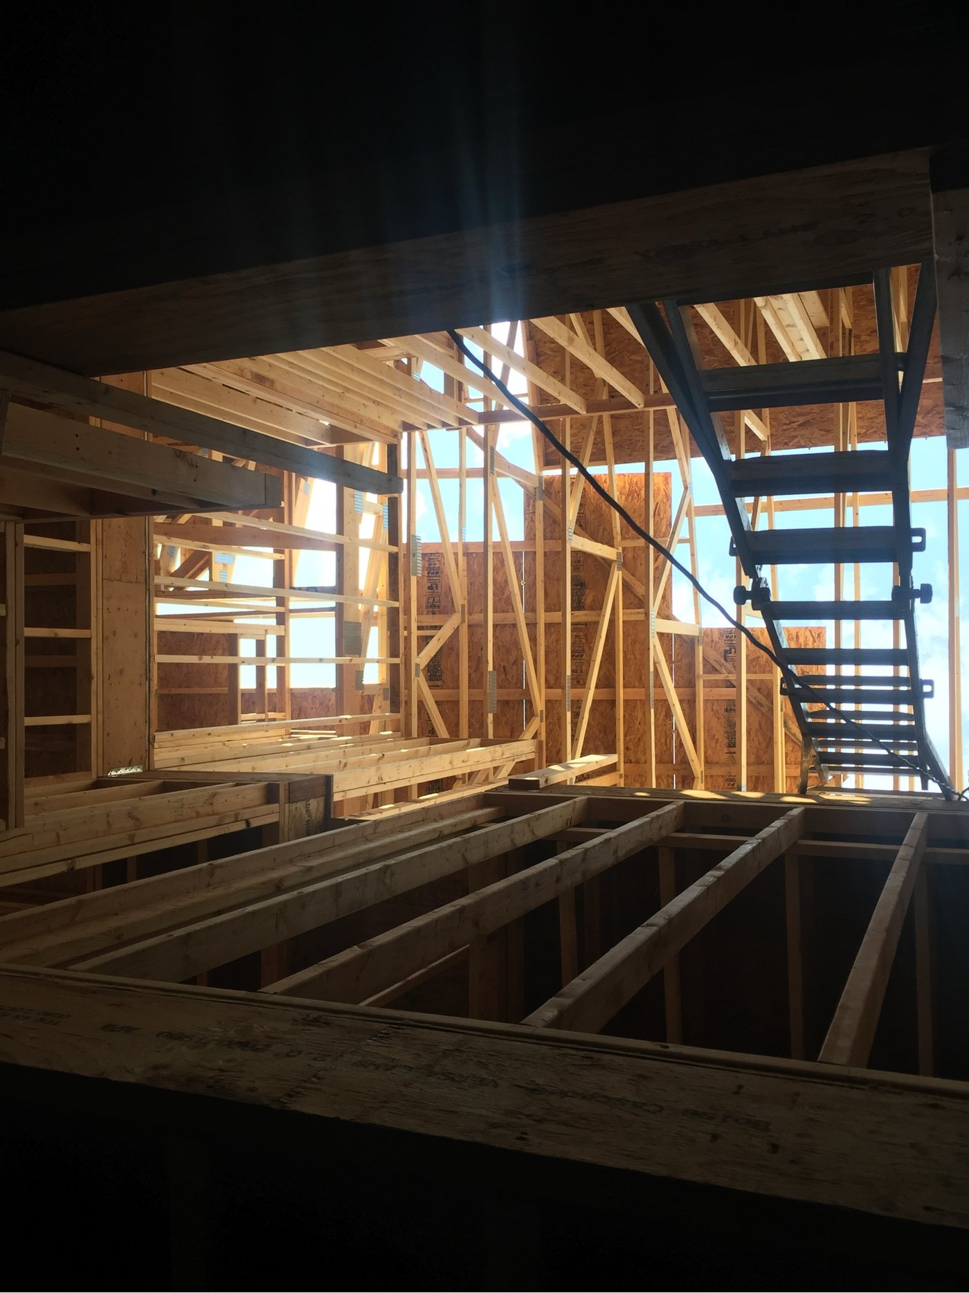
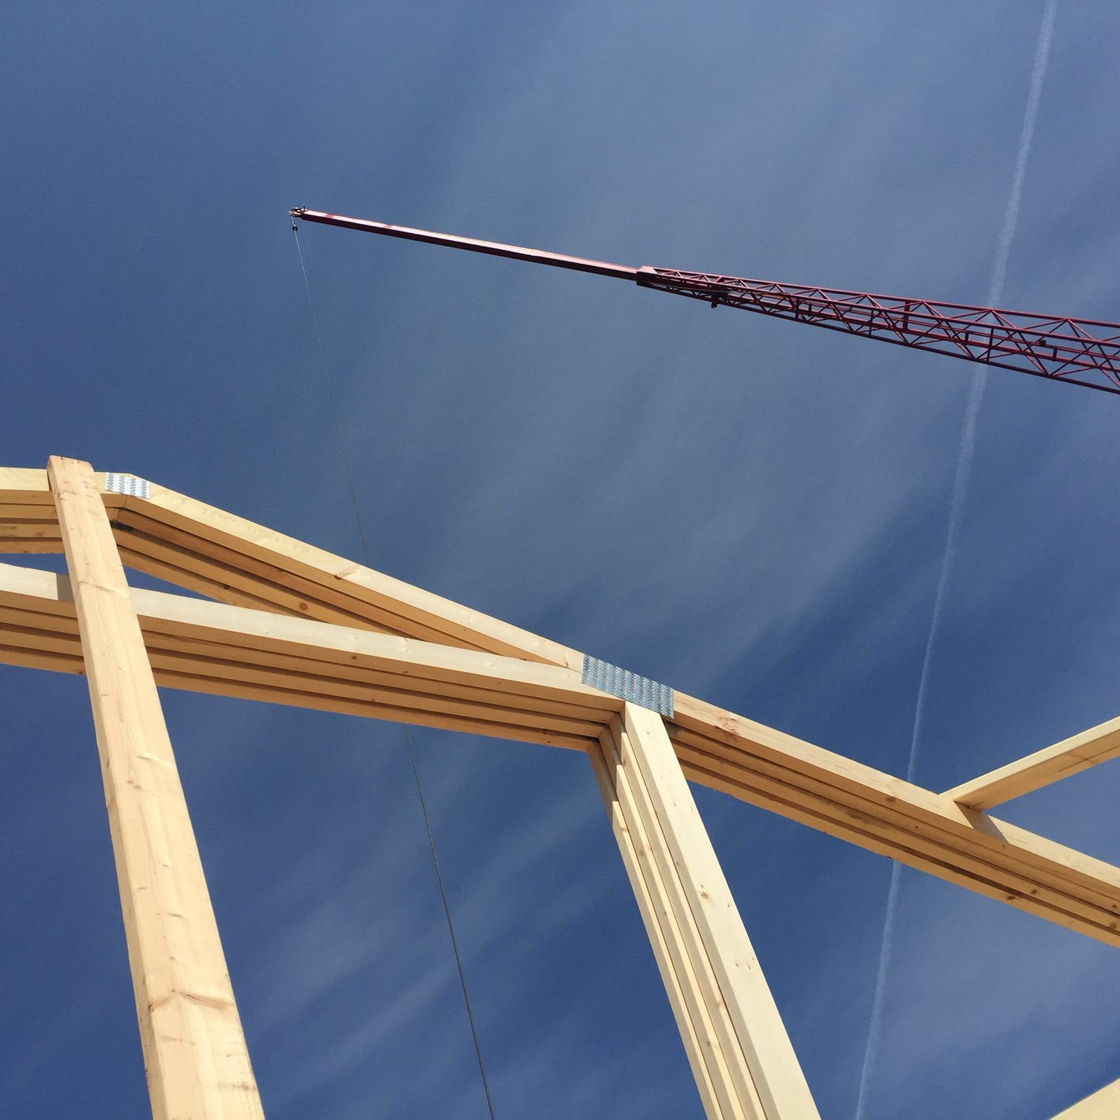
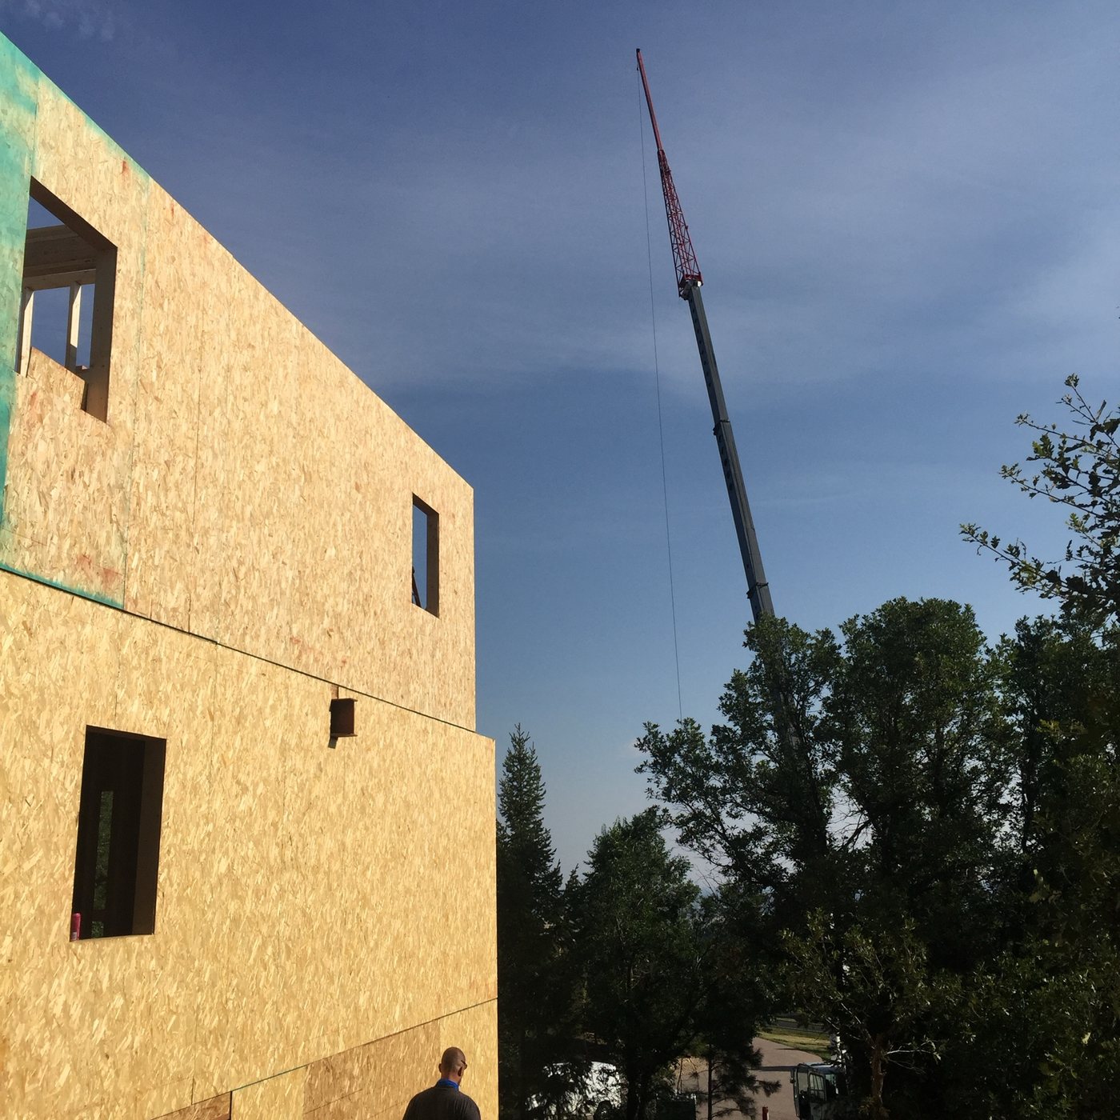
Structure set overhead
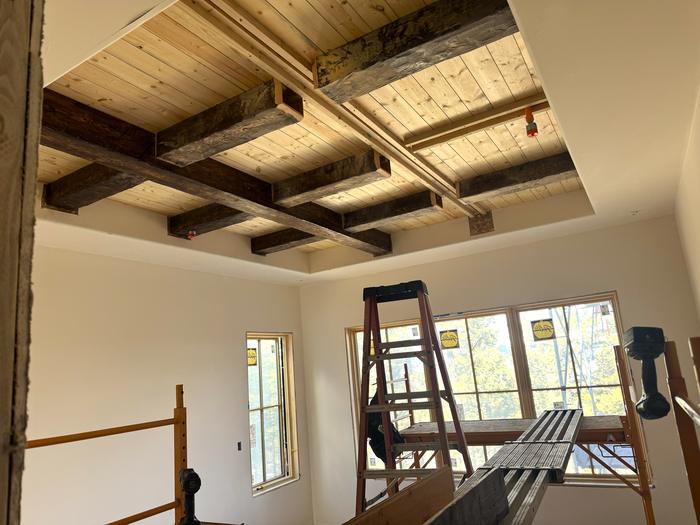
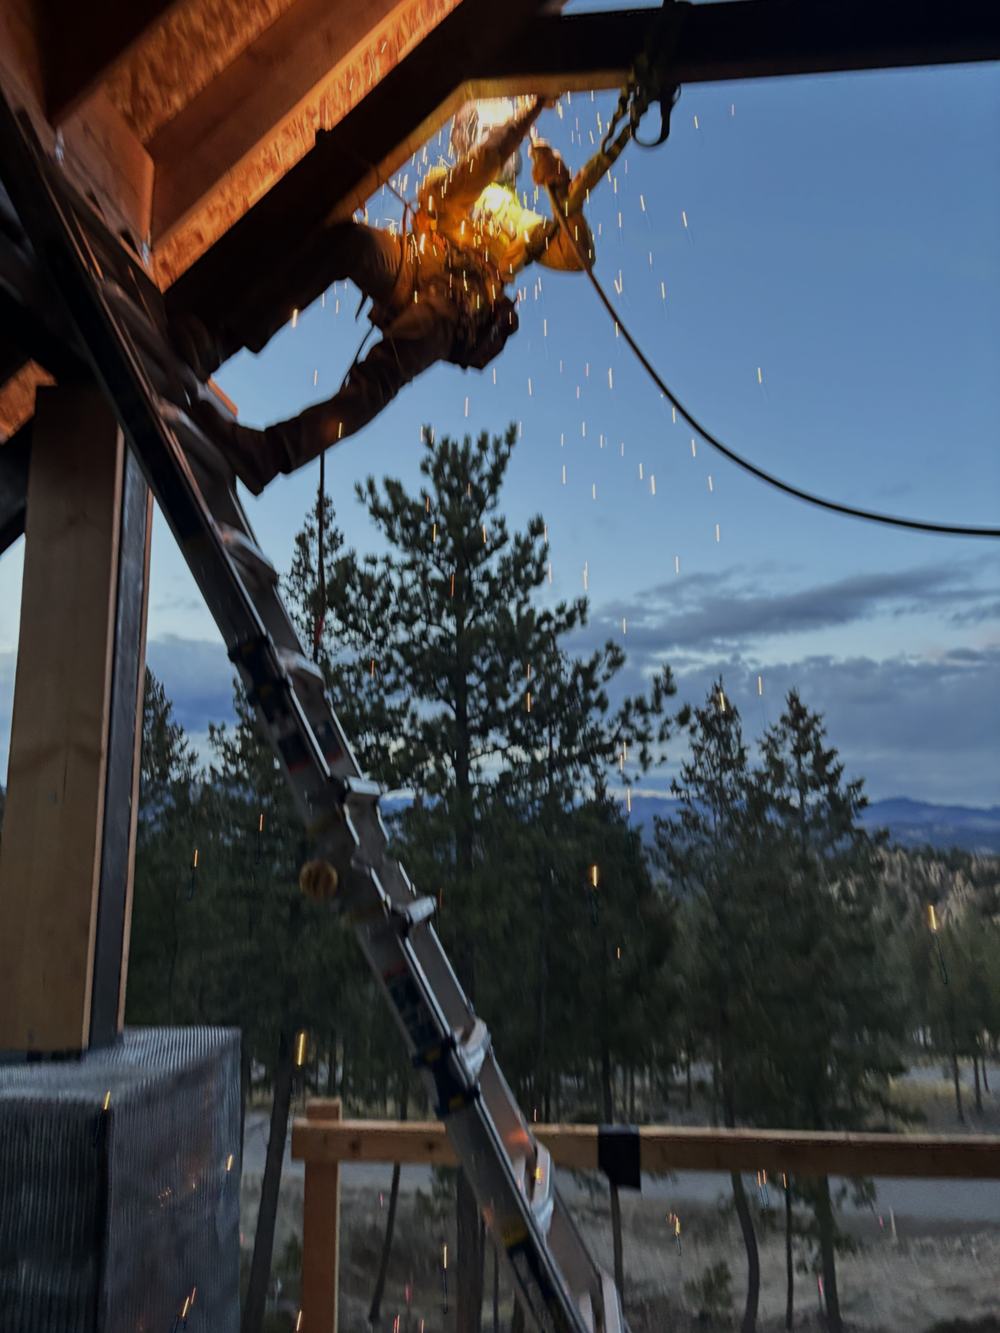
Ridge timbers and beams craned into place. Structural members doing structural work — sized for the load they carry, not applied afterward to look as though they do.
The systems, before anything covers them
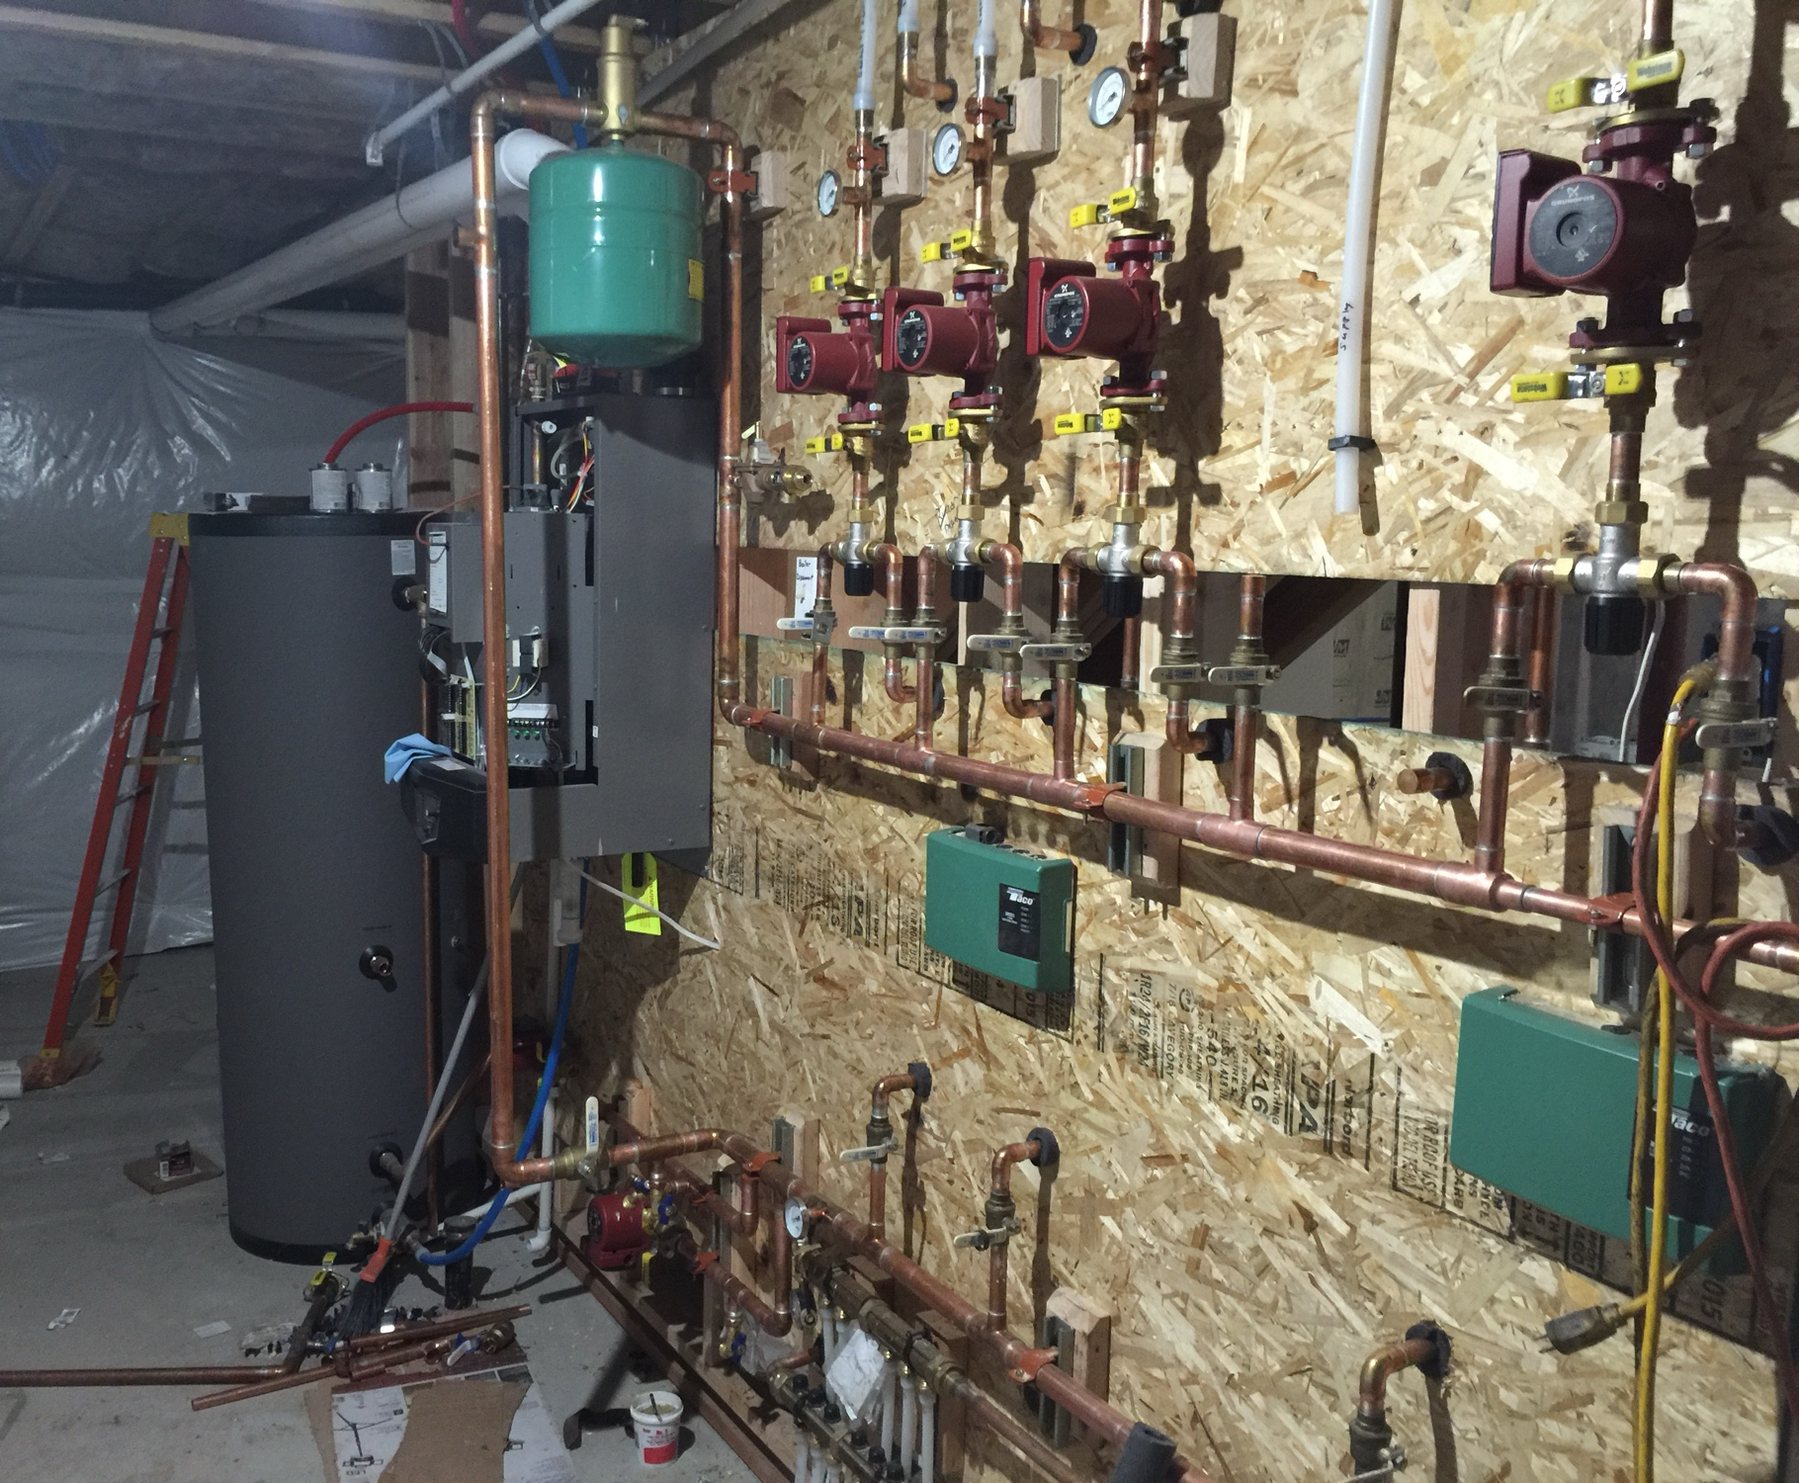
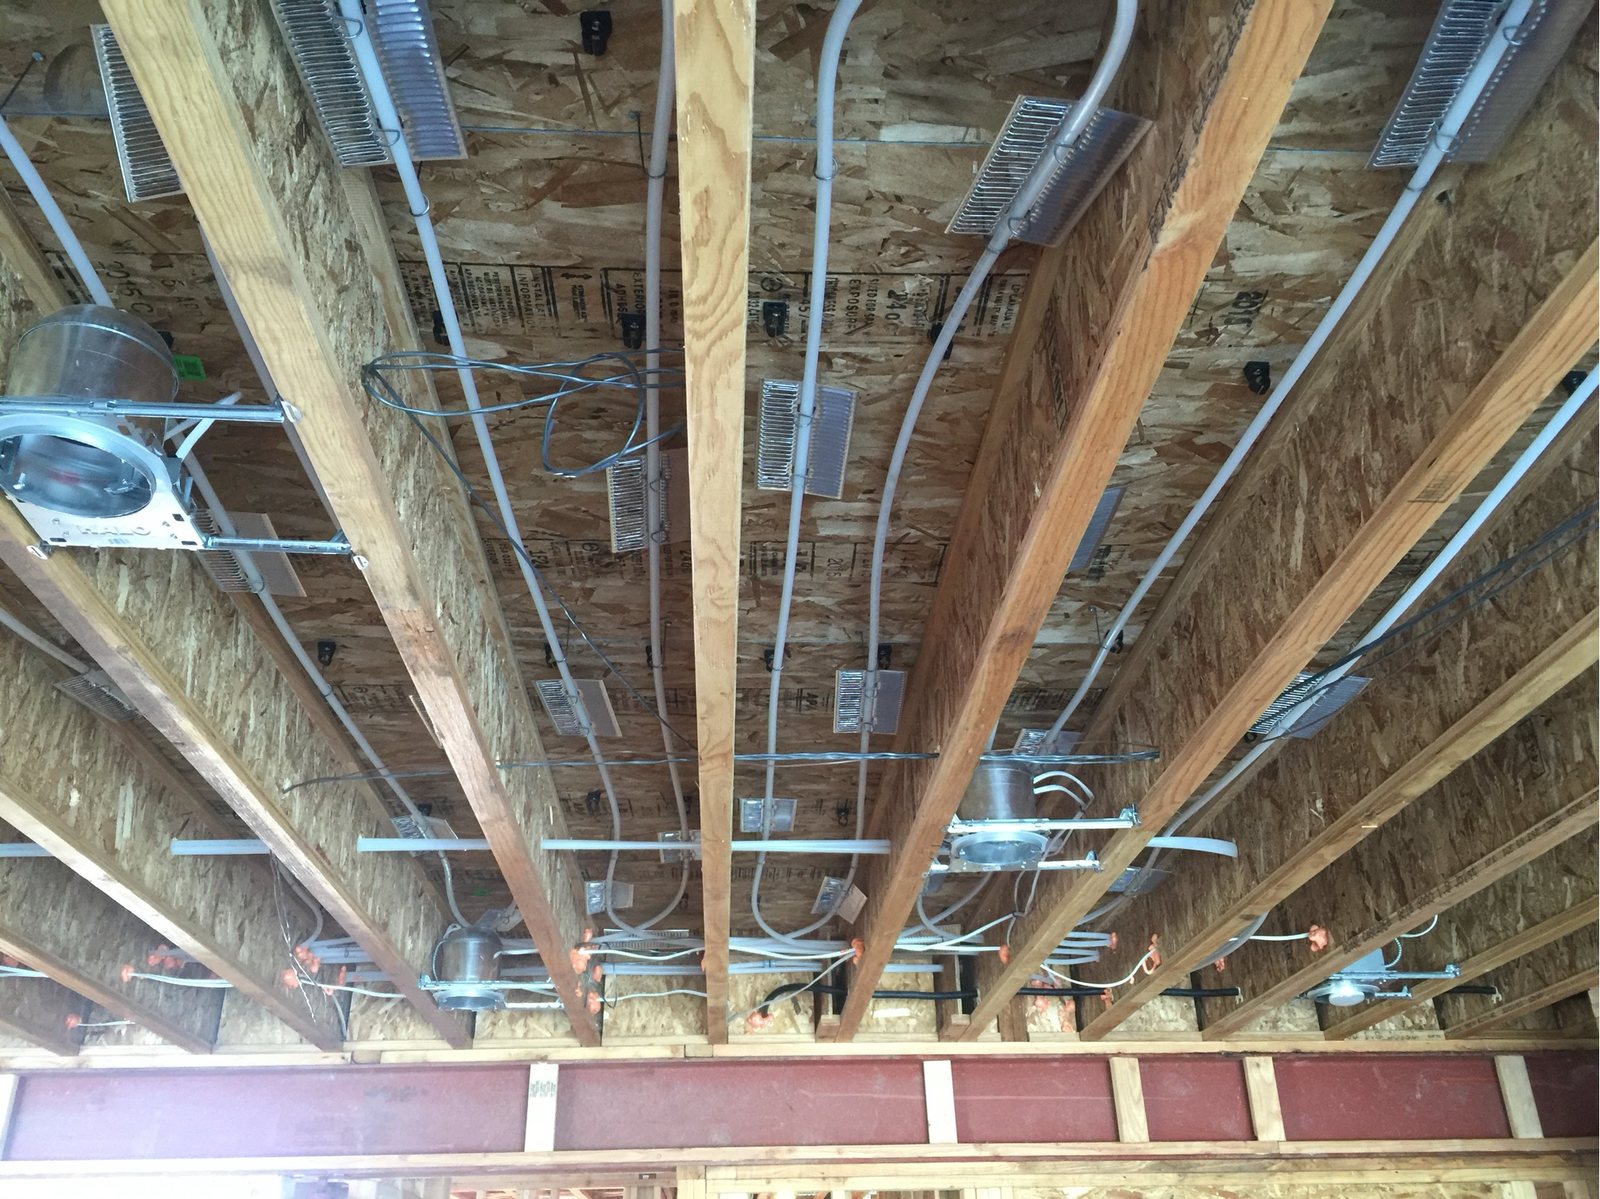
A hydronic manifold wall, laid out so every zone is labelled, isolated, and reachable by someone who is not the person who built it. Mechanical rooms are where a builder’s real standards show, because nobody is ever going to photograph one for a magazine.
Waterproofed long before it was beautiful
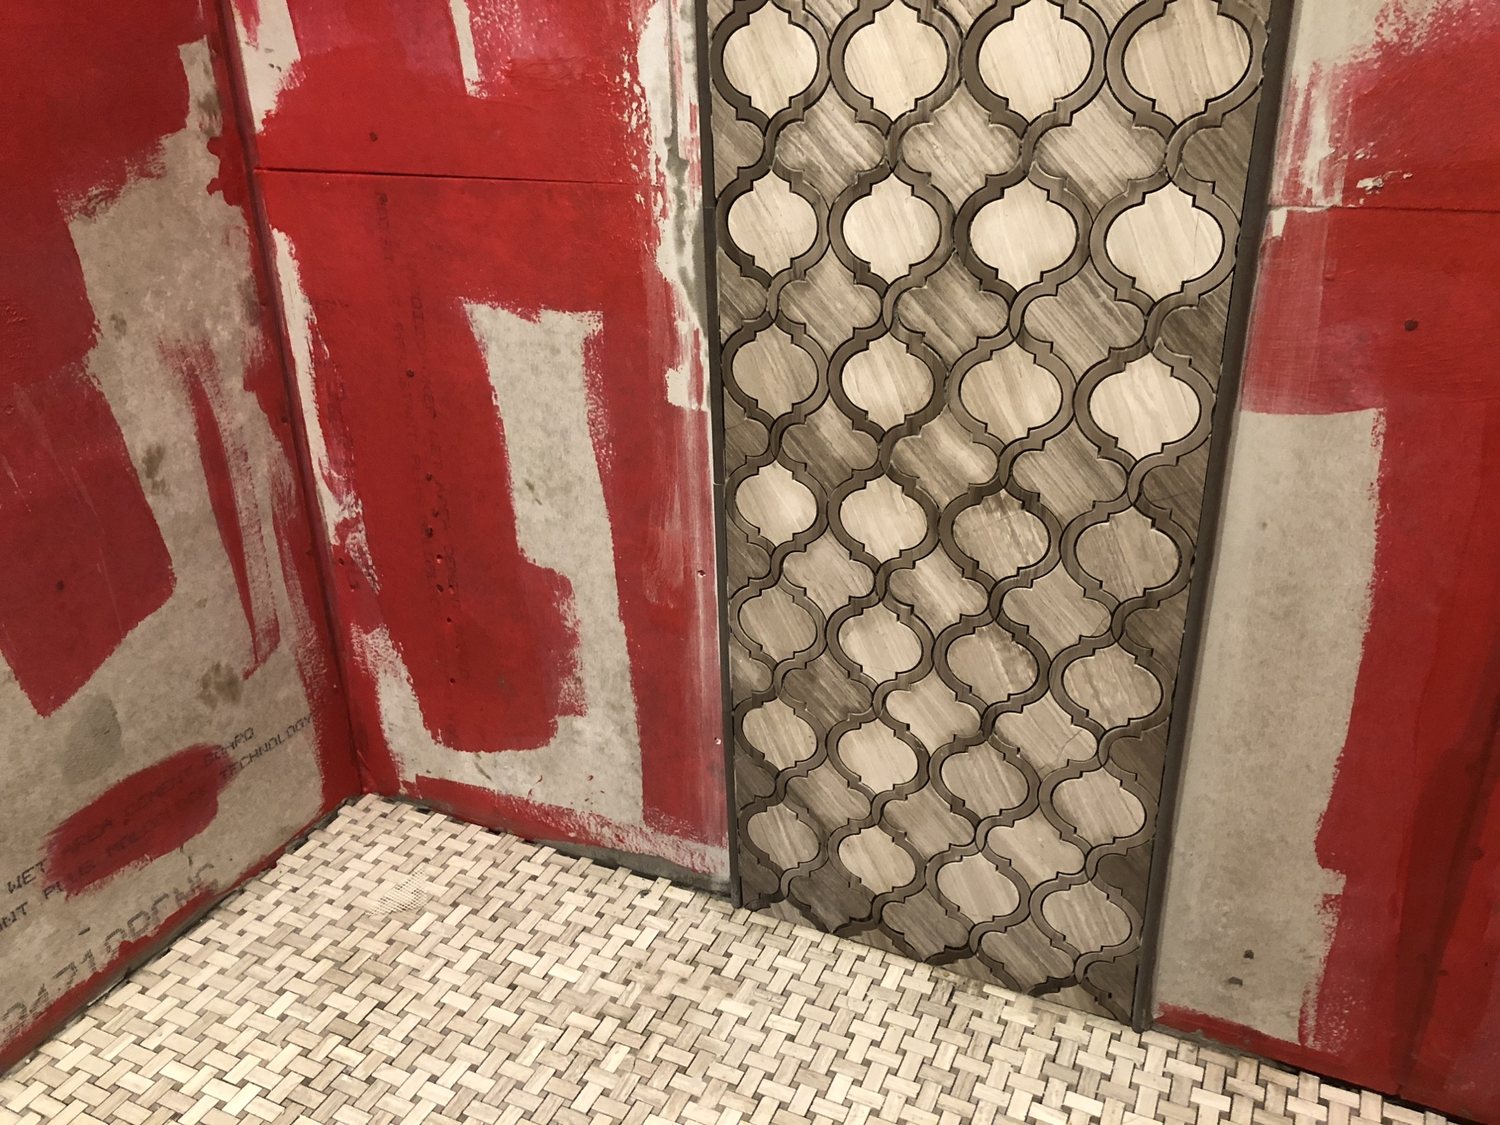
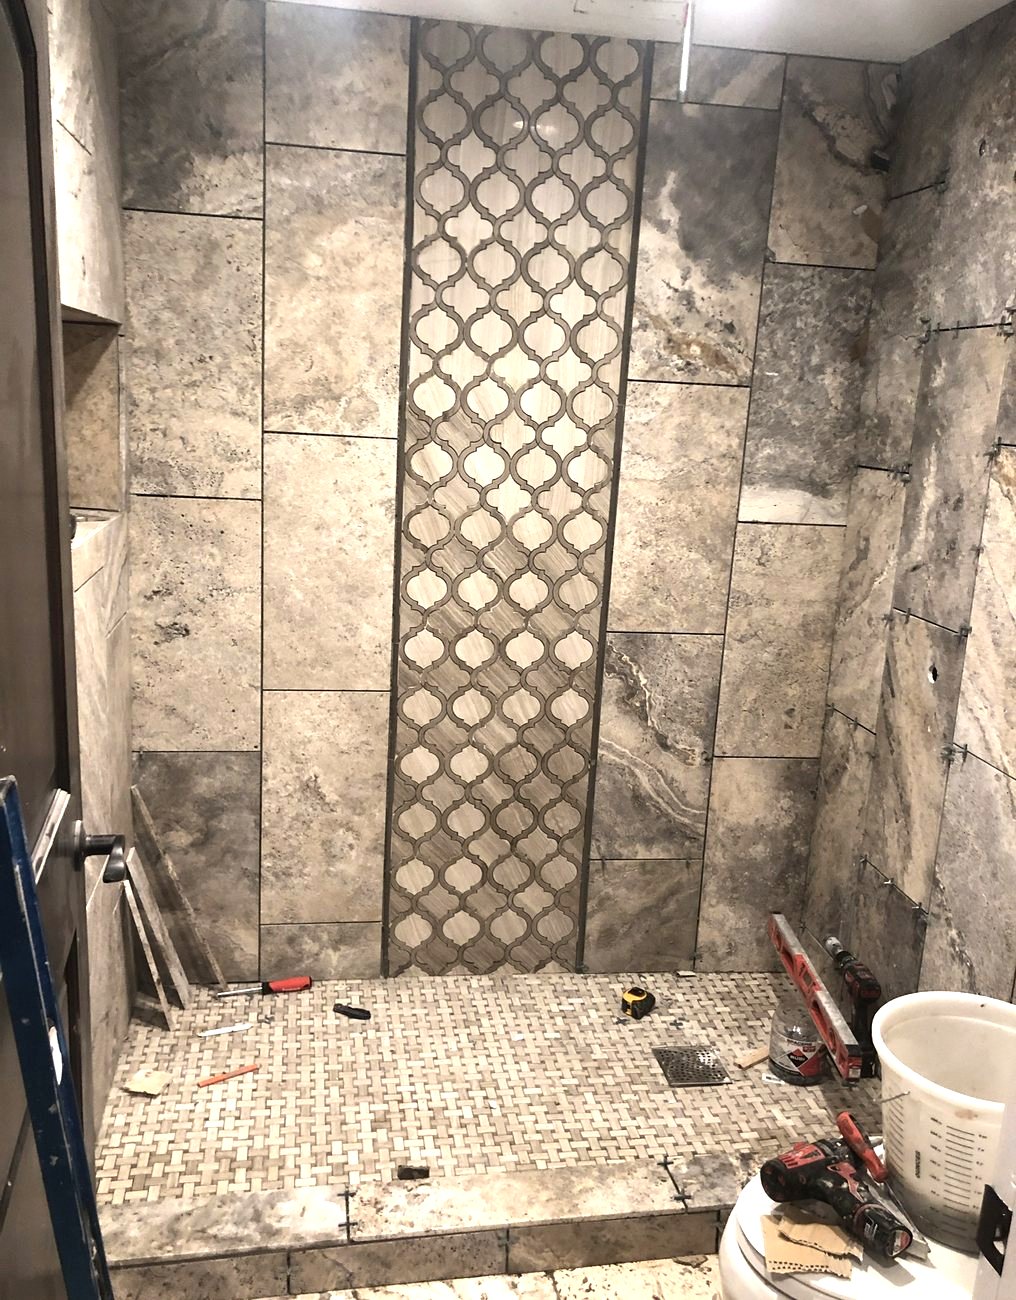
A shower is a water containment assembly with tile glued to the front of it. The membrane behind that tile is the entire difference between a bathroom and a future insurance claim — and it is the one layer no client ever gets to inspect.
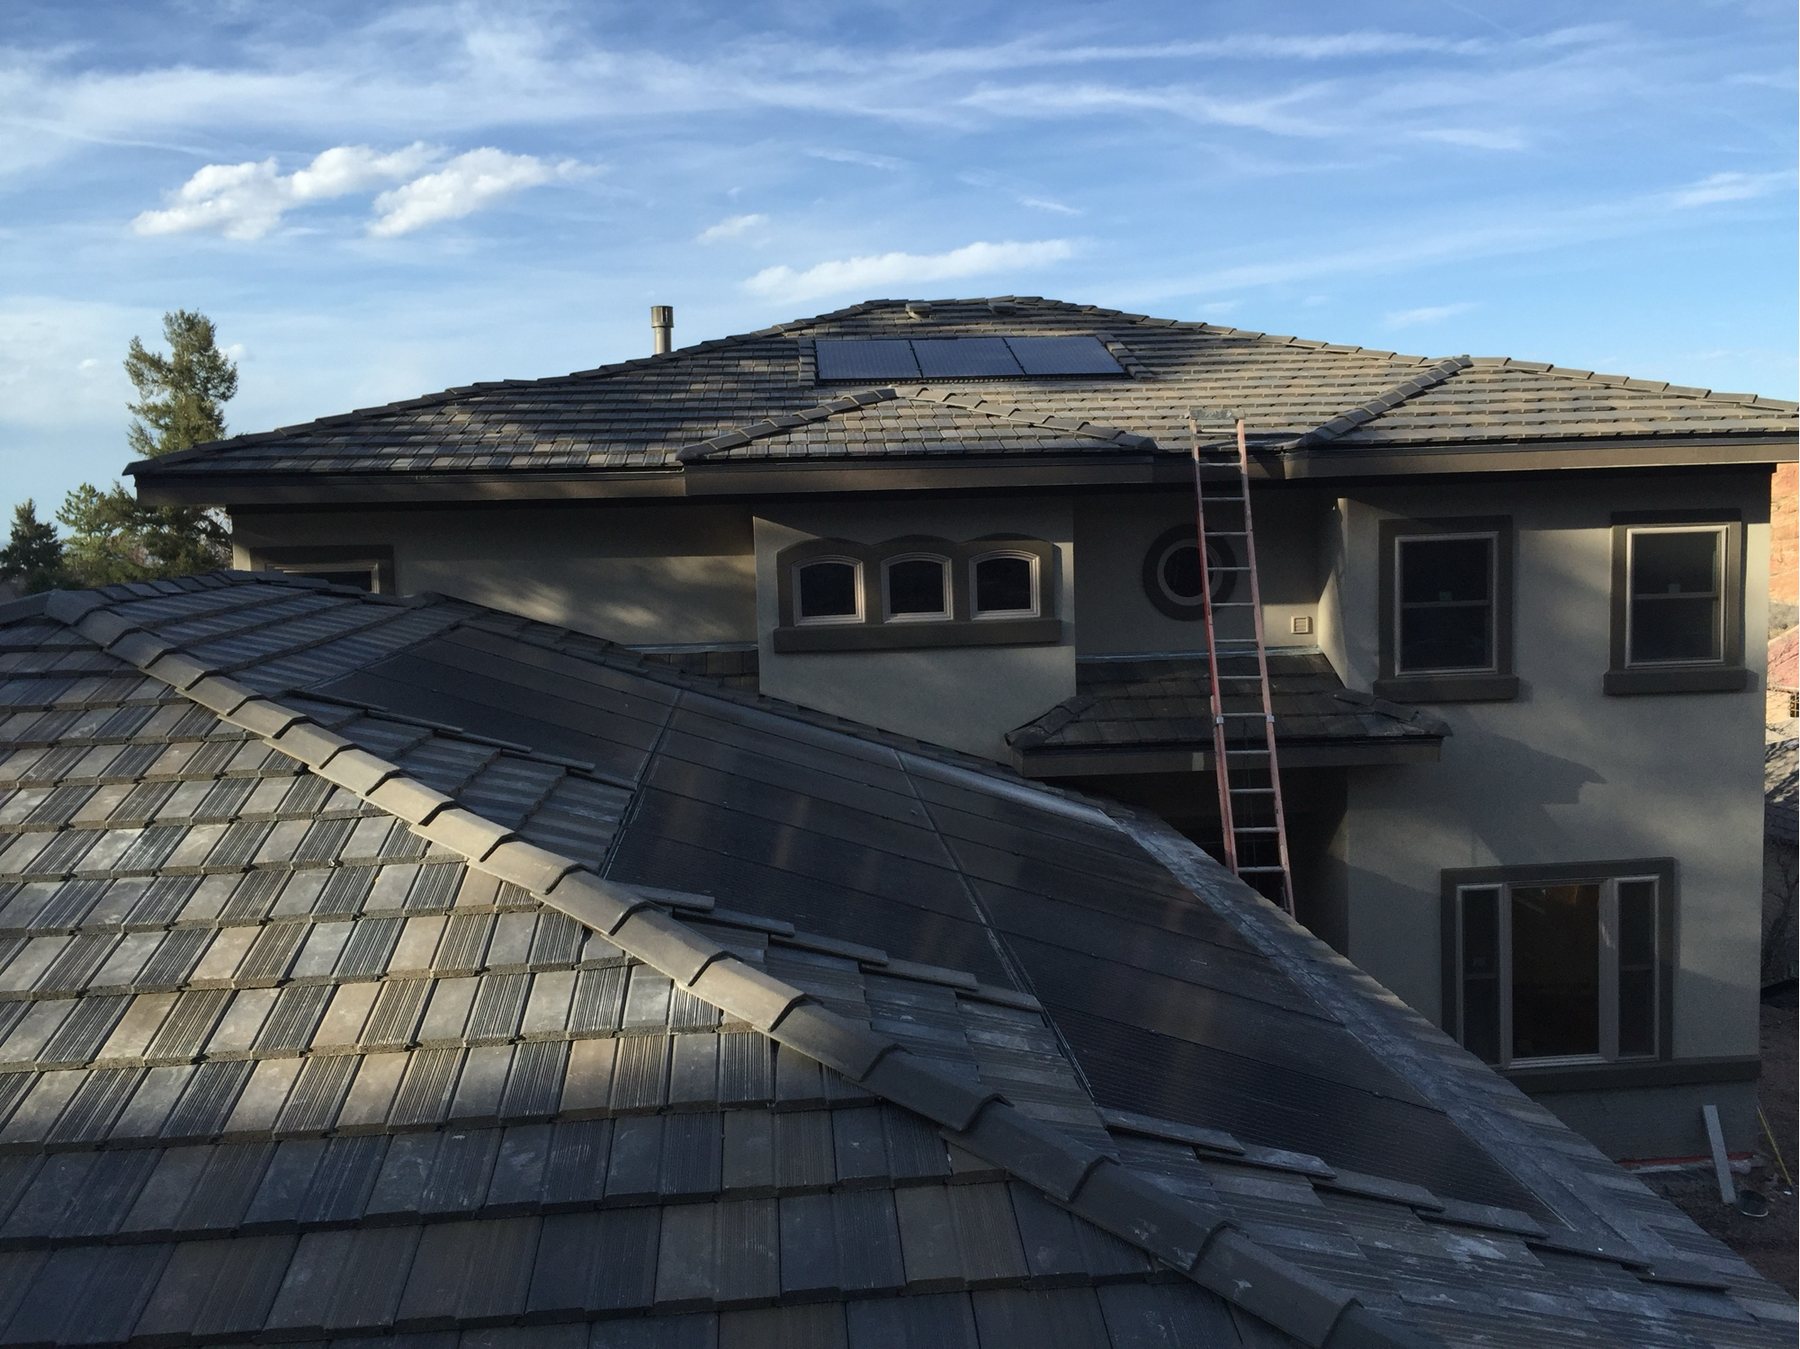
A roof chosen for where the house actually sits
Concrete tile, Class A rated, on a house surrounded by scrub oak that had already burned once. The selection happened standing in the supplier’s yard looking at full-size boards in daylight, not at a two-inch chip on a kitchen table.
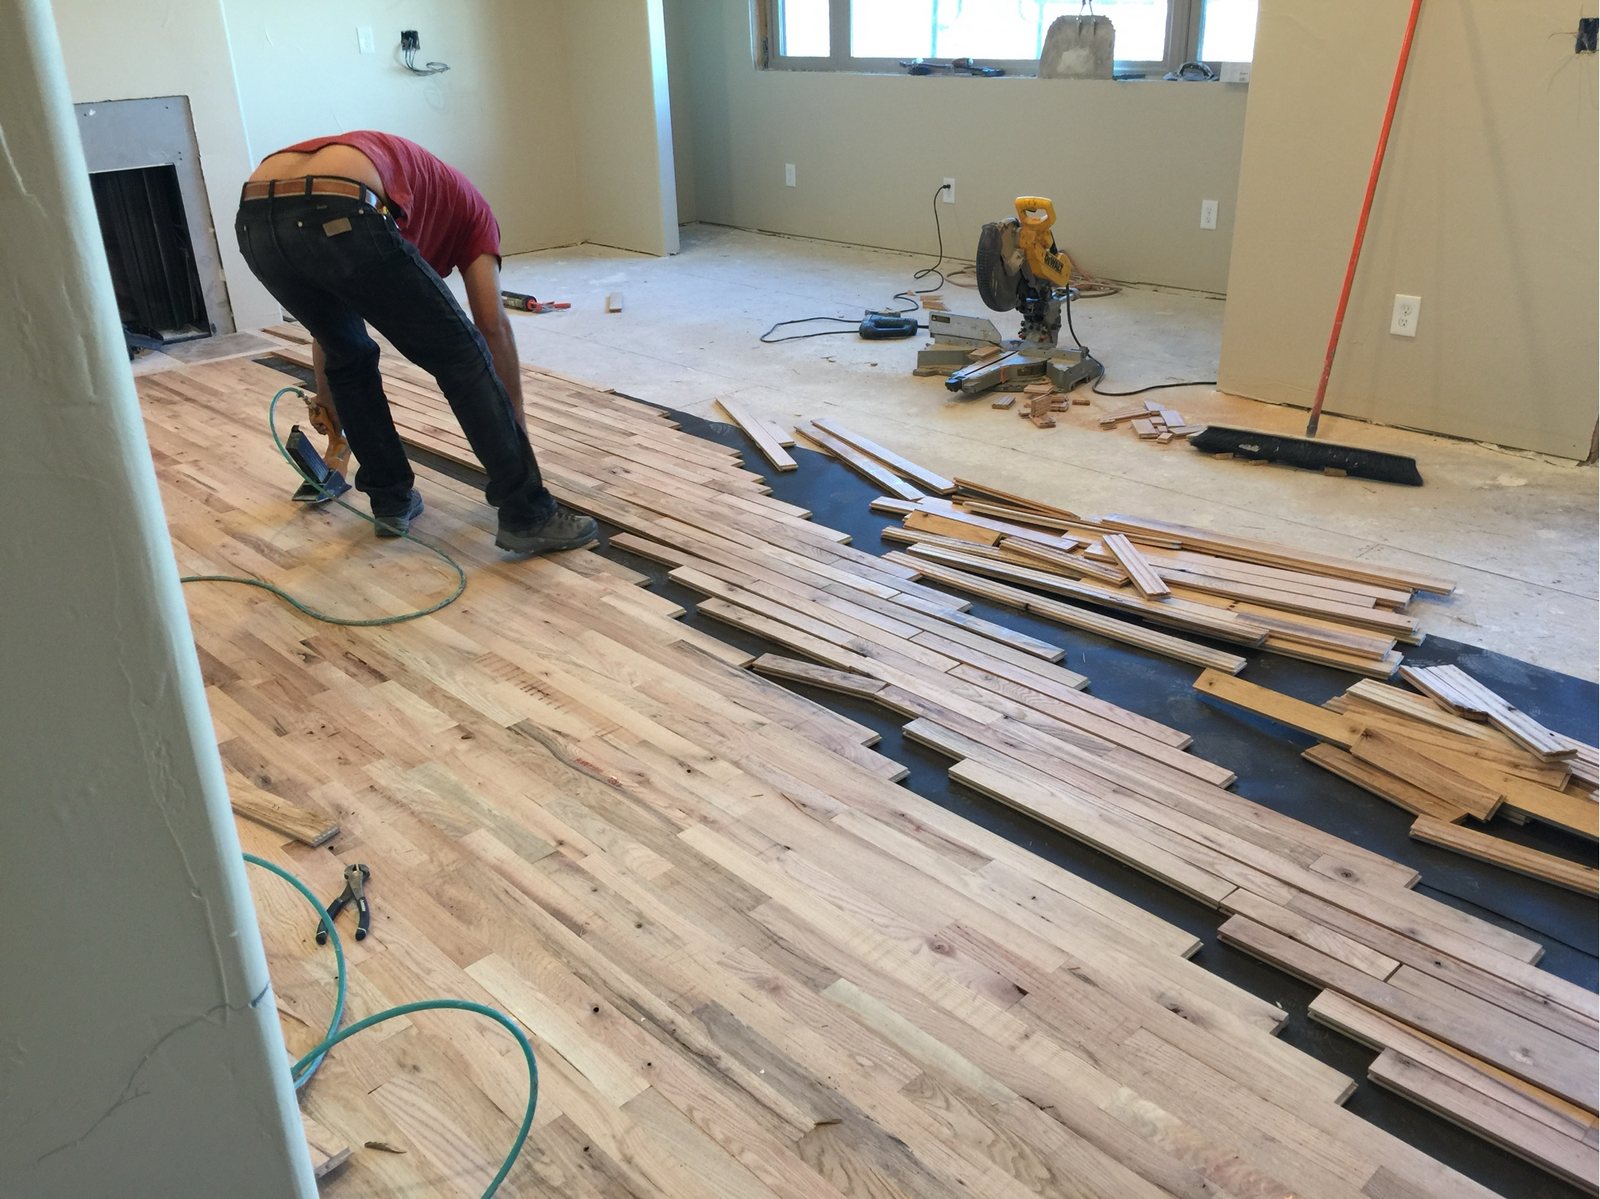
Surfaces laid, not simply installed
Plank flooring racked out across the room first so the colour variation is distributed on purpose rather than in the order the bundles happened to open. It costs an hour. It is the difference between a floor and a patchwork.
The parts a family puts their hands on every day
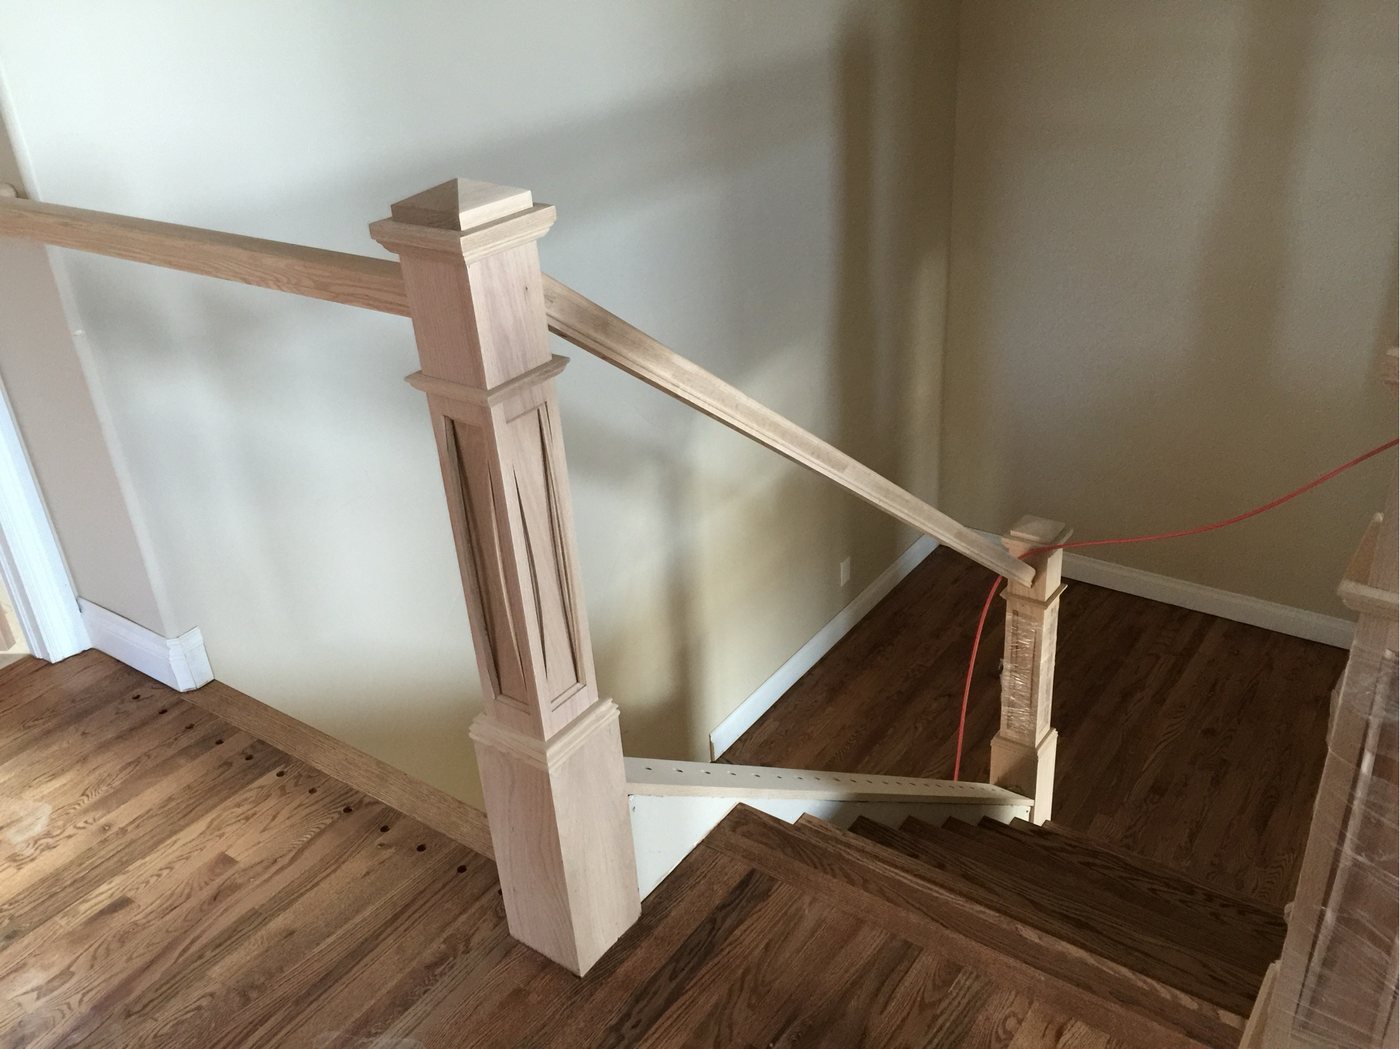
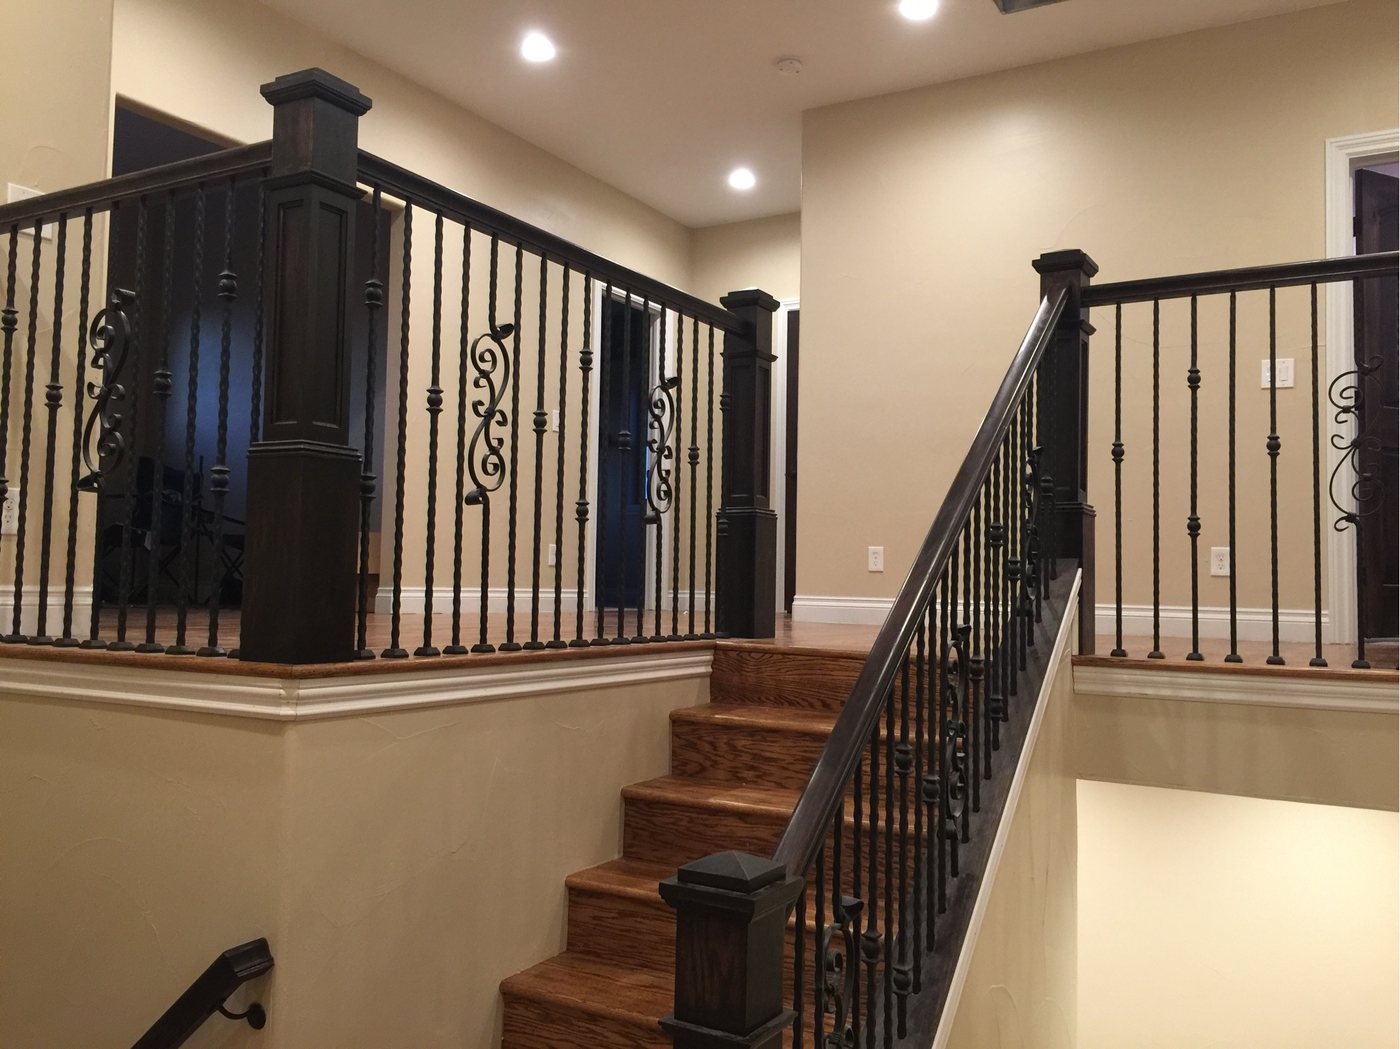
Stair rail, newels, and treads dry-fit in raw wood first, adjusted, and only then finished. Handrail height and the feel of a newel under a palm are not drawing decisions. They get settled on site, standing on the stair.
Openings, ground, and the way in
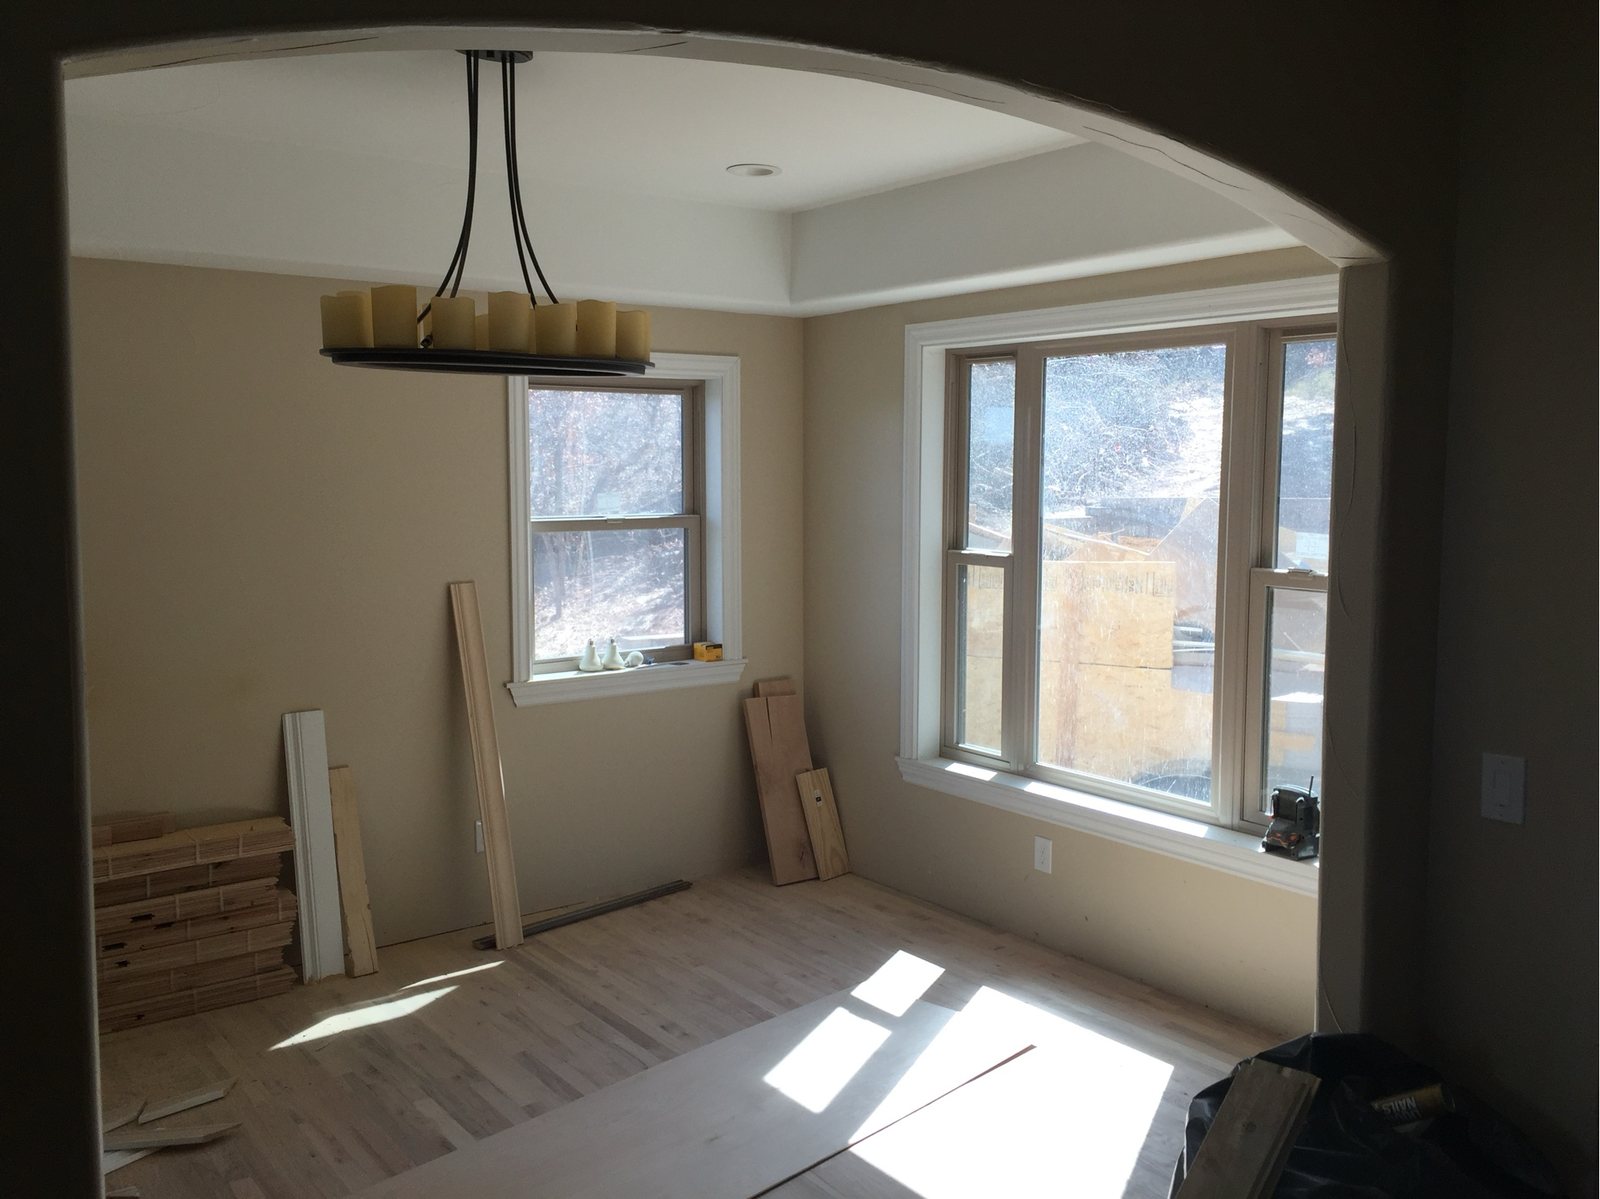
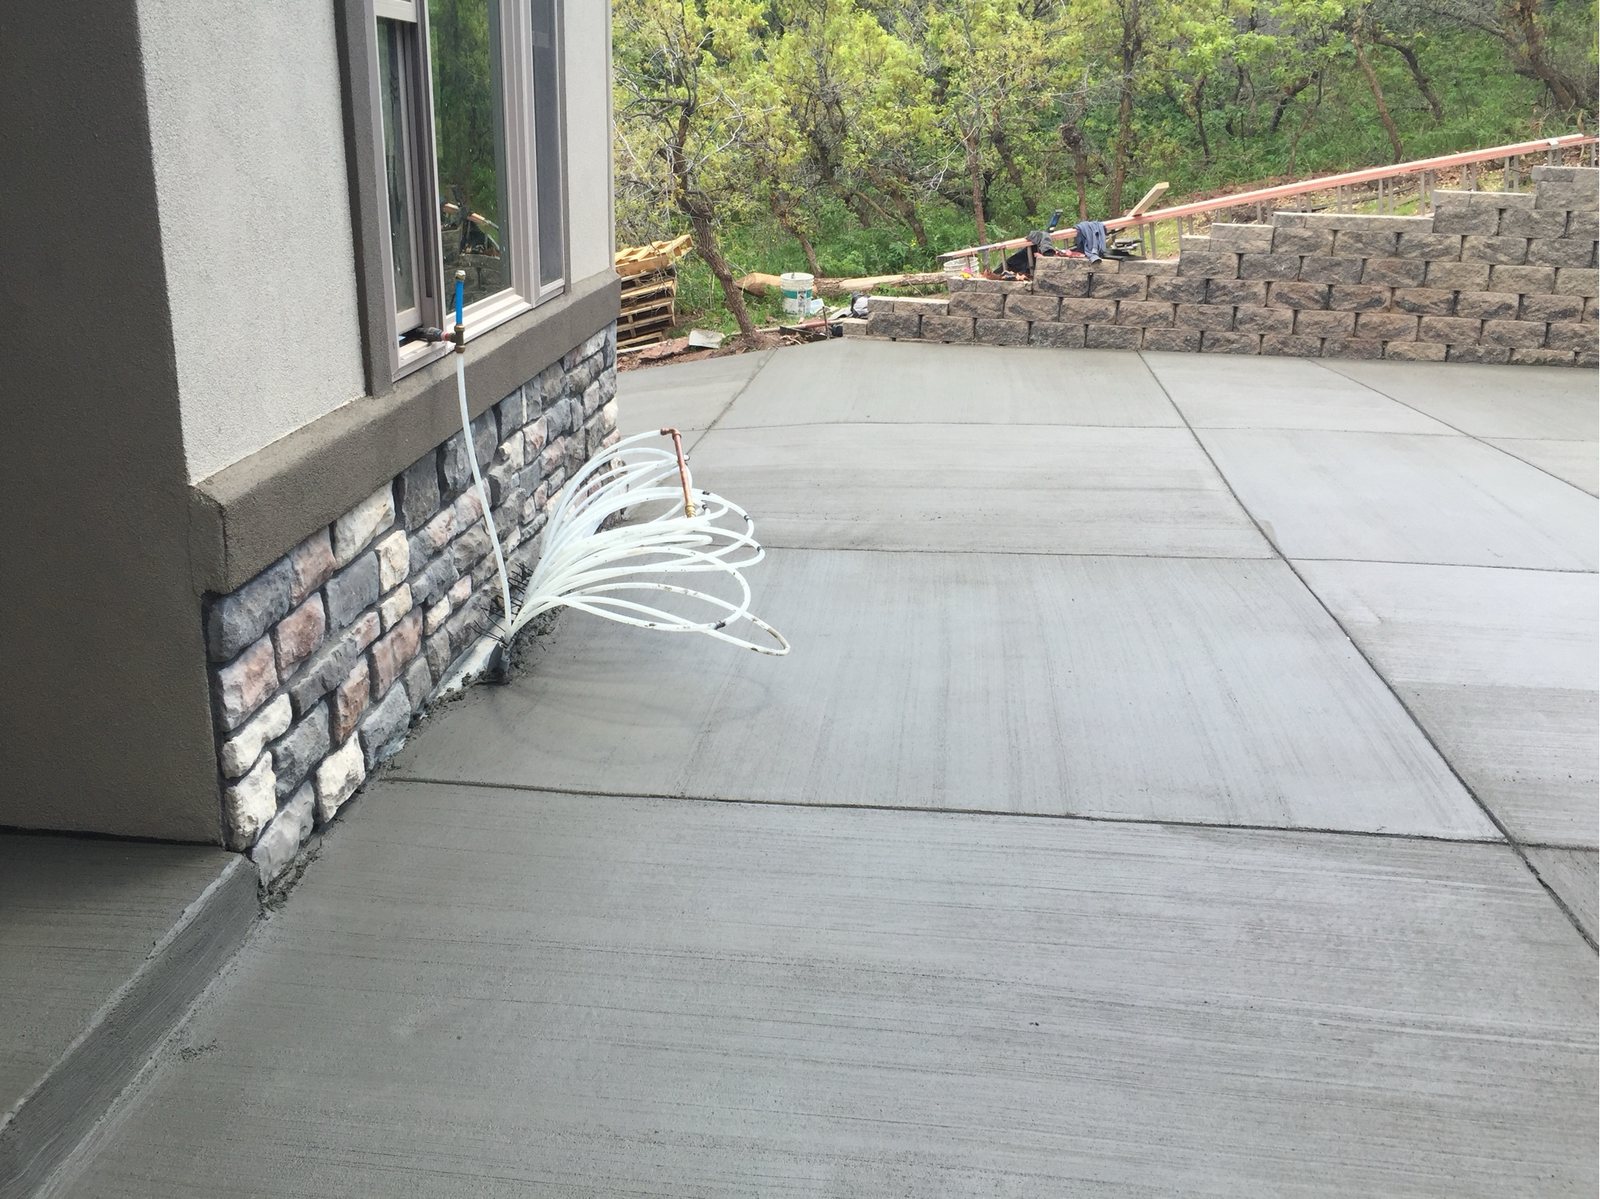
Arched openings framed and floated square, stone carried down to grade, and flatwork poured to fall away from the house. The last ten per cent is where most of the arguing happens on most jobs, which is exactly why it belongs in the schedule from day one.
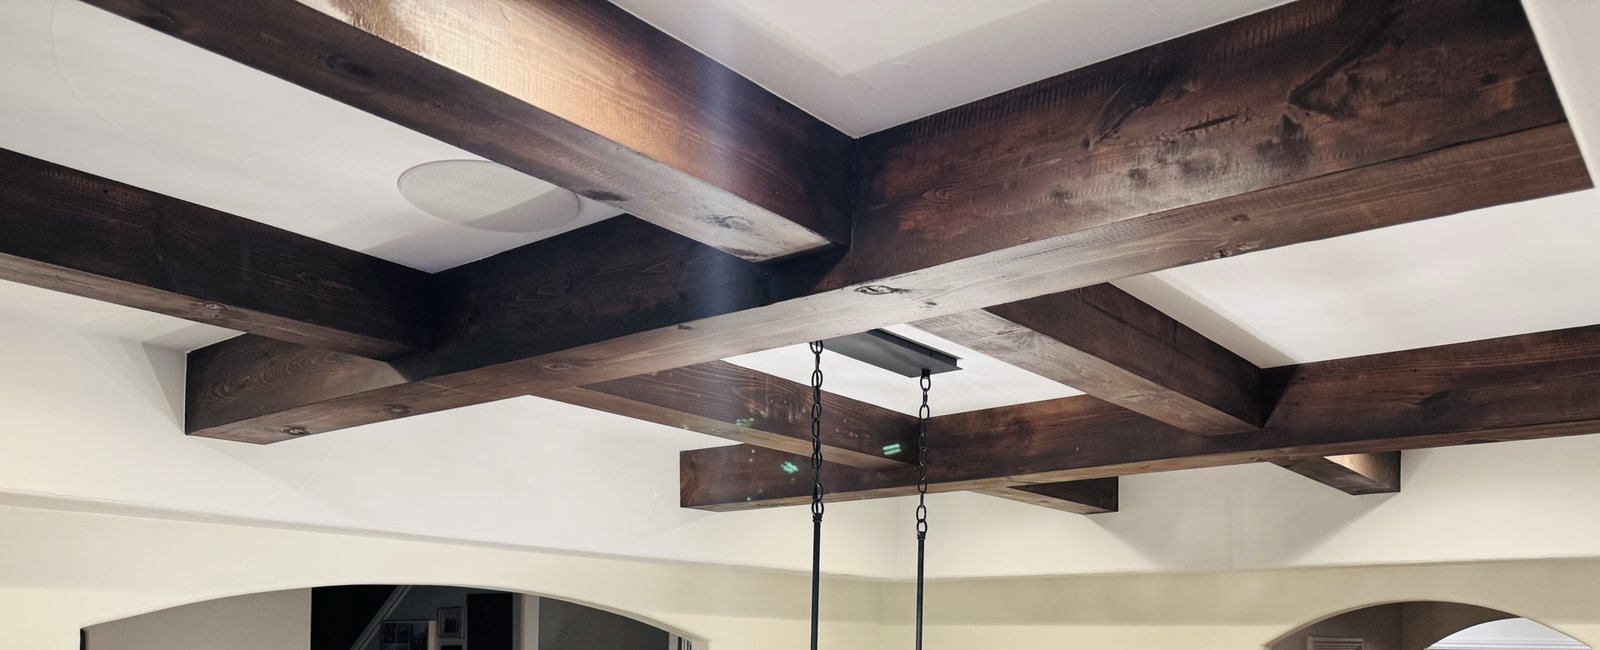
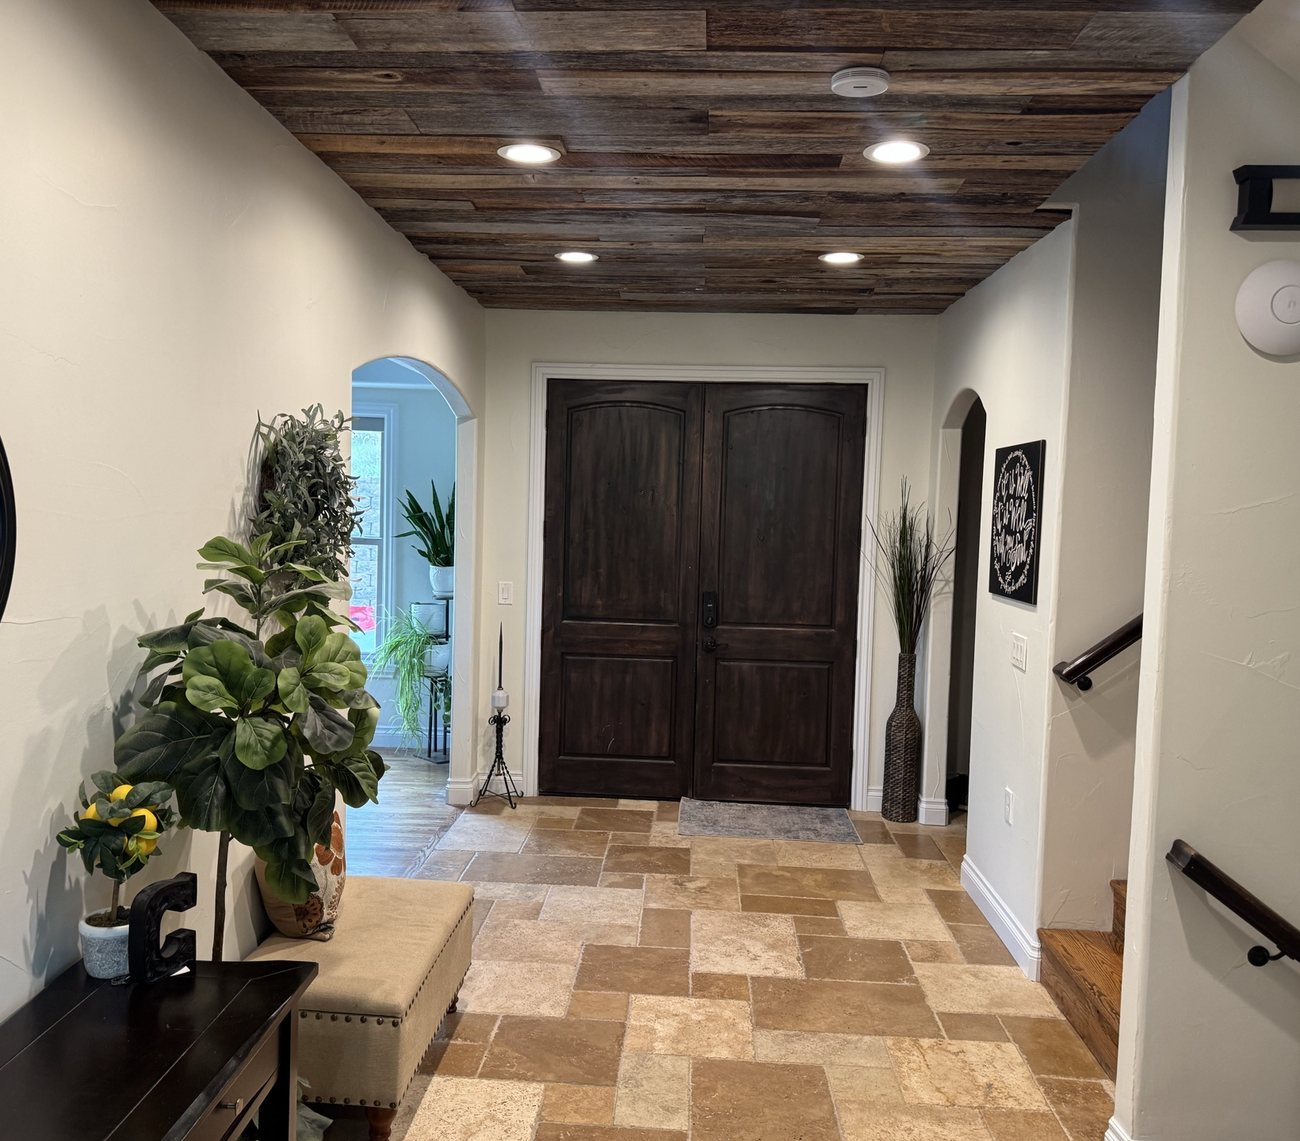
And the details, once it is finished.
Built by Steve Combs for his own family — the clearest answer there is to what he does when the only person he has to satisfy is himself.

Watch a home get built instead of reading about one.
Most builders show you the ending. We're going to show you the whole thing. Steve holds an FAA Part 107 remote pilot certificate and our photography is handled in-house by a working professional photographer — so every Sanctuary residence gets flown and shot on a weekly cadence, from the raw lot to the final walk-through.
- Week zeroAerial site survey of the lot before a single tree comes down.
- Excavation & foundationSame-angle aerial every week, so progress is measurable, not anecdotal.
- Framing & structureThe parts that get covered up forever — documented while you can still see them.
- Rough-in & insulationMechanical, radiant, and envelope work photographed before drywall.
- Finish & deliveryFull professional interior and exterior shoot, published with the owner's written permission.
You don't have to take our word for it.
A new company can't hand you a gallery. It can hand you people who will vouch for the work — and that's a harder thing to fake than a photograph. Ask us for any of these and you'll have them the same day.
“From the very beginning, Steve was personally invested in our project and treated our home as if it were his own. His knowledge of every aspect of construction gave us confidence throughout the building process.”
— Gary and Lynn Waring
Written for Steve directly and shared with his permission. It speaks to Steve as the builder who led the project — not to a Sanctuary Homes project. Read the full letter.
And if you want to see finished work in person before you commit: we'll walk any Front Range home you're considering with you, or meet you at a Parade of Homes tour and talk honestly about what's well built and what isn't.
Ready to be the first?
The next Sanctuary home is the one we haven't built yet — yours. Tell us about your lot, your vision, and how you want to live.
Start your project